EN

Custom Prefab Office Containers: What to Specify Before Ordering
A custom prefab office container is not simply a steel box with desks inside. For a construction camp, remote infrastructure site, sales office, or temporary commercial location, the useful specification starts with the work that will happen inside and ends with how the unit will arrive, connect, and be accepted on site. Treating those decisions as a pre-order package helps buyers compare quotations on the same basis.
From an engineering-project perspective, the critical questions are usually not limited to the purchase price. They include site access, operating climate, layout, utilities, local approval responsibilities, delivery interfaces, and the documents needed at handover. This guide turns those questions into a practical ordering checklist.
1. Define the operating brief before choosing the shell
Start every custom prefab office container request with a short operating brief. State whether the unit will be used as a project office, meeting room, guard station, dispatch point, welfare room, or a combined workspace. List the expected headcount at one time, the planned working hours, and whether the unit will move between sites. These details determine the circulation space, desk arrangement, door positions, electrical outlets, lighting zones, and air-conditioning load that should be considered during design.
Also describe the site conditions: ground level, wind exposure, ambient temperature range, rainfall or snow conditions, and access for delivery vehicles and lifting equipment. A container office that works well on a prepared industrial yard may need a different base, insulation approach, or entry detail on a remote jobsite. Where a restroom, pantry, data room, or equipment area is needed, identify it early so that plumbing and service entry details can be coordinated in the factory instead of being improvised after arrival.
2. Specify the layout as a drawing, not a verbal wish list
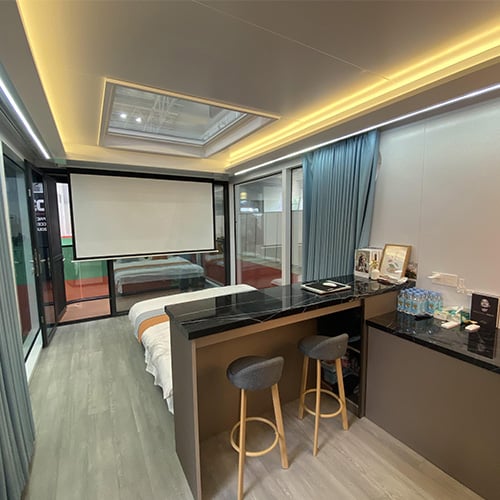
Ask the supplier to convert the brief into a dimensioned layout for approval. It should show external dimensions, internal clear dimensions, partitions, windows, doors, desk or equipment zones, and the swing direction of each door. For a custom prefab office container, this drawing is where small decisions become visible: a corridor that blocks a cabinet, a window behind a monitor, or a main entry that conflicts with the site walkway.
- Occupancy and workflow: mark the number of workstations, meeting seats, storage points, and visitor flow.
- Openings: define the size, position, glazing needs, security needs, and emergency-egress role of doors and windows.
- Partitions and wet areas: identify toilets, wash areas, utility closets, and any need for easy-clean finishes.
- Future flexibility: decide whether the layout must allow adjoining modules, relocation, or later conversion to another use.

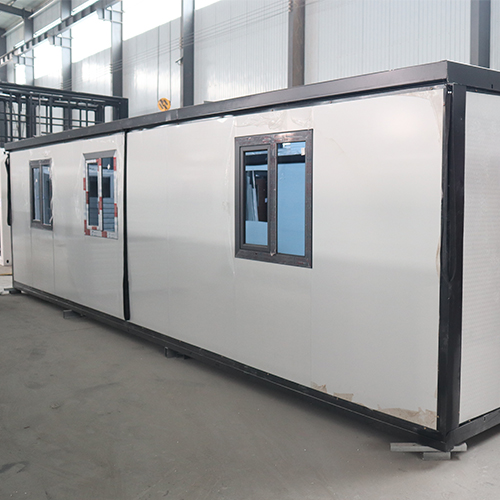
For buyers evaluating an expandable format, the product page for this customized 40ft prefabricated expandable container unit can serve as a starting point for discussing footprint and interior zoning. The final configuration should still be confirmed against the approved project drawing and destination requirements.
3. Match insulation, ventilation, and finishes to the real climate
Thermal comfort is a system decision. Insulation type and thickness, roof treatment, windows, air-conditioning capacity, fresh-air strategy, and vapor management should be reviewed together. In a humid or strongly air-conditioned location, ventilation and insulation help reduce the conditions that can lead to interior condensation. In a hot, exposed location, roof heat gain and window orientation deserve attention; in cold regions, thermal bridges at the frame, openings, and service entry details need a clear treatment plan.
Request the proposed wall, roof, and floor build-up in writing, including the interior finish and any moisture-control layer. Rather than accepting a general statement such as “insulated,” ask what material is used, where it is installed, and what interfaces need protection during transport and assembly. Finish selection should also fit the use: high-traffic project offices may prioritize durable, cleanable surfaces, while customer-facing offices may require a different interior appearance.
4. Freeze the electrical, plumbing, and data interfaces early
A reliable custom prefab office container quotation identifies what is factory-installed and what the site contractor must provide. Confirm the destination voltage and frequency, distribution board location, number and placement of sockets, lighting, exterior lights, air-conditioning connections, and cable entry points. If the office relies on network equipment, cameras, access control, or a backup-power connection, show these on the electrical plan rather than treating them as later additions.
For units with a bathroom or pantry, clarify the fresh-water, drain, vent, and hot-water interfaces. The same applies to service connection points: note their side of the unit, elevation, connection type, and whether protective caps or flexible connectors are included. A useful handover package includes circuit information, equipment manuals, and a clear boundary list between factory scope and site work.
5. Confirm code, safety, and approval responsibilities for the destination
Requirements for portable and modular office buildings can vary by country, state, city, project owner, and site classification. Before production, identify who is responsible for checking planning approval, structural loads, fire-life-safety provisions, accessibility, emergency lighting, exits, and utility permits. The supplier can prepare agreed drawings and documentation, but local authorities and project professionals determine what applies at the installation location.
Include these questions in the pre-order review:
- What local design loads, site conditions, and anchoring requirements must the project meet?
- Which fire, egress, accessibility, electrical, and plumbing requirements apply to this use?
- Does the buyer need drawings, material information, inspection records, packing details, or other documents for import and approval?
- Who signs off on foundations, utility connections, and final commissioning?
Writing these responsibilities into the order reduces the chance that a completed unit arrives without a clear route to installation or acceptance.
6. Plan logistics, lifting, and site preparation as part of the product
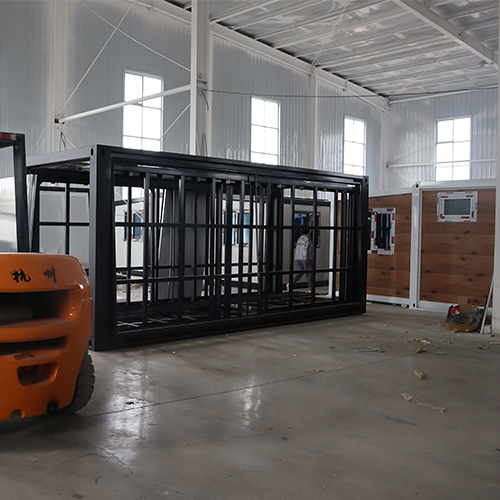
Container-office procurement is also a logistics project. Confirm the shipping configuration, packed dimensions, gross weight, lifting points, loading method, delivery route, site turning radius, crane or forklift capacity, and off-loading sequence. If modules will be joined, the crew also needs a safe assembly area and a defined sequence for weather sealing and utility connection.
Site preparation should cover the bearing surface, level tolerance, drainage, anchors or supports, access steps, and service trenches. Ask for an installation handover list before dispatch. This creates a practical division of responsibility: the factory builds the agreed module; the site team prepares the location and connections needed for a safe handover.
7. Use a buyer acceptance checklist before release for shipment
Before final payment or shipment release, compare the completed unit with the approved specification. A structured inspection is especially useful for a custom prefab office container because many decisions are concealed once finishes are installed. Review the layout, opening locations, partitions, surfaces, electrical accessories, plumbing fixtures, labels, and packaging protection against the signed drawing.
- Confirm the approved drawing revision, option list, finish schedule, and equipment list.
- Check exterior dimensions, doors, windows, seals, coatings, and visible transport protection.
- Verify interior partitions, flooring, wall and ceiling finishes, and access panels.
- Test factory-completed electrical and plumbing items where the agreed inspection scope allows.
- Collect packing information, inspection records, manuals, and installation guidance required for the project.
- Record open items, owners, and target dates before the unit is released.
Turn your requirements into a buildable order
The most effective custom prefab office container order is a coordinated package: operating brief, approved layout, material and finish schedule, MEP connection plan, compliance responsibility matrix, logistics plan, and acceptance checklist. This level of clarity helps a buyer compare supplier proposals accurately and gives the production team a workable basis for customization.
Use the same schedule when comparing suppliers. Two offers for a custom prefab office container may appear similar at a headline level while covering different electrical loads, insulation layers, window specifications, sanitary fittings, packing methods, or documentation. The comparison becomes more useful when every option is tied to the same drawing revision and project conditions.
Finally, keep one controlled record containing the layout, approved finishes, factory scope, site scope, shipping plan, and inspection points. This becomes the reference for the pre-shipment check and the on-site handover. For a mobile office project, that document is often more valuable than a long list of generic features because it connects the custom prefab office container to the work it must actually support.
ZYC serves container-house applications across construction sites, temporary offices, commercial facilities, and tourism projects. For a planned office module, share the site location, intended use, occupancy, desired layout, utility conditions, and delivery constraints so the discussion can focus on a configuration that fits the project rather than on an incomplete generic quote.