EN

Expandable Container House With Bathroom: Configuration Checklist
An expandable container house with bathroom can give a project team a compact unit for transport and a more practical living, work, or guest space after deployment. For buyers comparing options for construction camps, tourism accommodation, temporary offices, or commercial projects, the crucial question is not simply whether a bathroom is included. It is whether the layout, utility handoff points, finish scope, and site responsibilities are specified clearly enough to quote and install the unit with fewer surprises.
This checklist is written from a B2B procurement perspective. It helps project owners, contractors, and developers compare an expandable container house with bathroom configuration before placing an order. The exact local utility connection and code requirements need to be confirmed with the project team and qualified local installers.
1. Start With the Intended Use and Layout
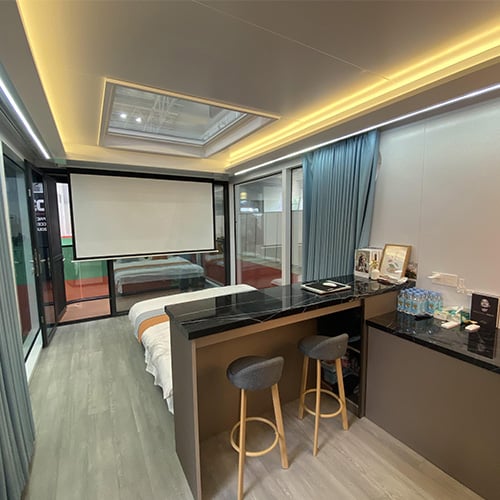
The right expandable container house with bathroom begins with the occupancy plan. A site office may need a compact washroom beside a work area. A resort or temporary accommodation unit may require a bedroom, living area, kitchenette, and more private bathroom zone. Ask the supplier to show the folded transport layout and the expanded floor plan together, since both affect logistics and daily use.
- Occupancy: How many people will use the unit at the same time?
- Room zoning: Is the bathroom separated from sleeping, living, or work areas?
- Door swing and circulation: Can occupants move safely when the house is expanded?
- Accessibility: Does the project require extra clearance, grab bars, or a different shower arrangement?
- Future use: Will the same unit serve as a camp room, rental cabin, sales office, or emergency accommodation?
For consideration-stage purchasing, request a dimensioned drawing rather than relying on a generic room label. That makes it easier to compare usable bathroom space, plumbing routes, and furniture placement across quotations.
2. Bathroom Fixtures: Define What “Included” Means
“Bathroom included” can describe very different scopes. A complete configuration list should name each fixture and identify whether it is factory installed, supplied loose, or excluded. At a minimum, review the toilet, wash basin, shower area, faucets, floor drain, mirror, lighting, exhaust provision, and any hot-water arrangement.
| Configuration item | What to confirm | Why it matters |
|---|---|---|
| Toilet | Type, flushing method, water connection, and mounting | It affects water use, drainage routing, and site servicing. |
| Shower zone | Tray or wet-room layout, enclosure, drain position, and wall finish | It helps coordinate waterproofing and daily cleaning. |
| Wash basin | Cabinet, faucet, trap, and cold/hot-water connections | It clarifies what is included before installation. |
| Ventilation | Window, exhaust opening, or fan provision | It supports moisture management in a compact enclosed room. |
| Hot water | Equipment location, energy source, and connection responsibility | It prevents a gap between the interior fit-out and site utility plan. |
Do not assume a fixture brand, rating, or certification unless it appears in the agreed specification. The aim is a comparable bill of configuration, not a vague promise of a finished bathroom.
3. Map the Water Supply and Drainage Before Production
Plumbing is one of the key decision points for an expandable container house with bathroom. Suppliers can prepare internal water and drainage lines in the factory, while the project team normally coordinates the connection point at the final site. Confirm the inlet and outlet positions on a drawing, together with the pipe route, access points, and the point where the factory scope ends.
Use this pre-production plumbing checklist:
- Identify the available site water source and the planned connection location.
- Confirm cold-water and hot-water requirements for the selected fixtures.
- Specify the wastewater route, floor drain, toilet discharge path, and external connection point.
- Review whether the site uses municipal drainage, a septic solution, or another approved system.
- Ask how pipes are protected during transport and where service access is provided after deployment.
This separation of factory preparation and site connection is especially useful when projects are shipped internationally or installed across multiple locations. It reduces the chance that a unit arrives with fittings in place but without a compatible utility handoff.
4. Coordinate Electrical, Lighting, and Ventilation Scope
An expandable container house with bathroom should have an electrical plan that matches the bathroom layout and the intended equipment. Confirm light locations, switches, socket locations where permitted, exhaust-fan provision, water-heating load, and the route from the distribution point to the bathroom. Local rules and licensed installers should determine the final wiring, protective devices, and connection methods.
During supplier comparison, ask for a simple electrical schedule that differentiates factory-installed internal wiring from field-installed power connection. This is also a good time to confirm whether a bathroom fan, light, or heater is included in the base configuration or added as an option.
5. Check the Envelope, Flooring, and Wet-Area Finishes
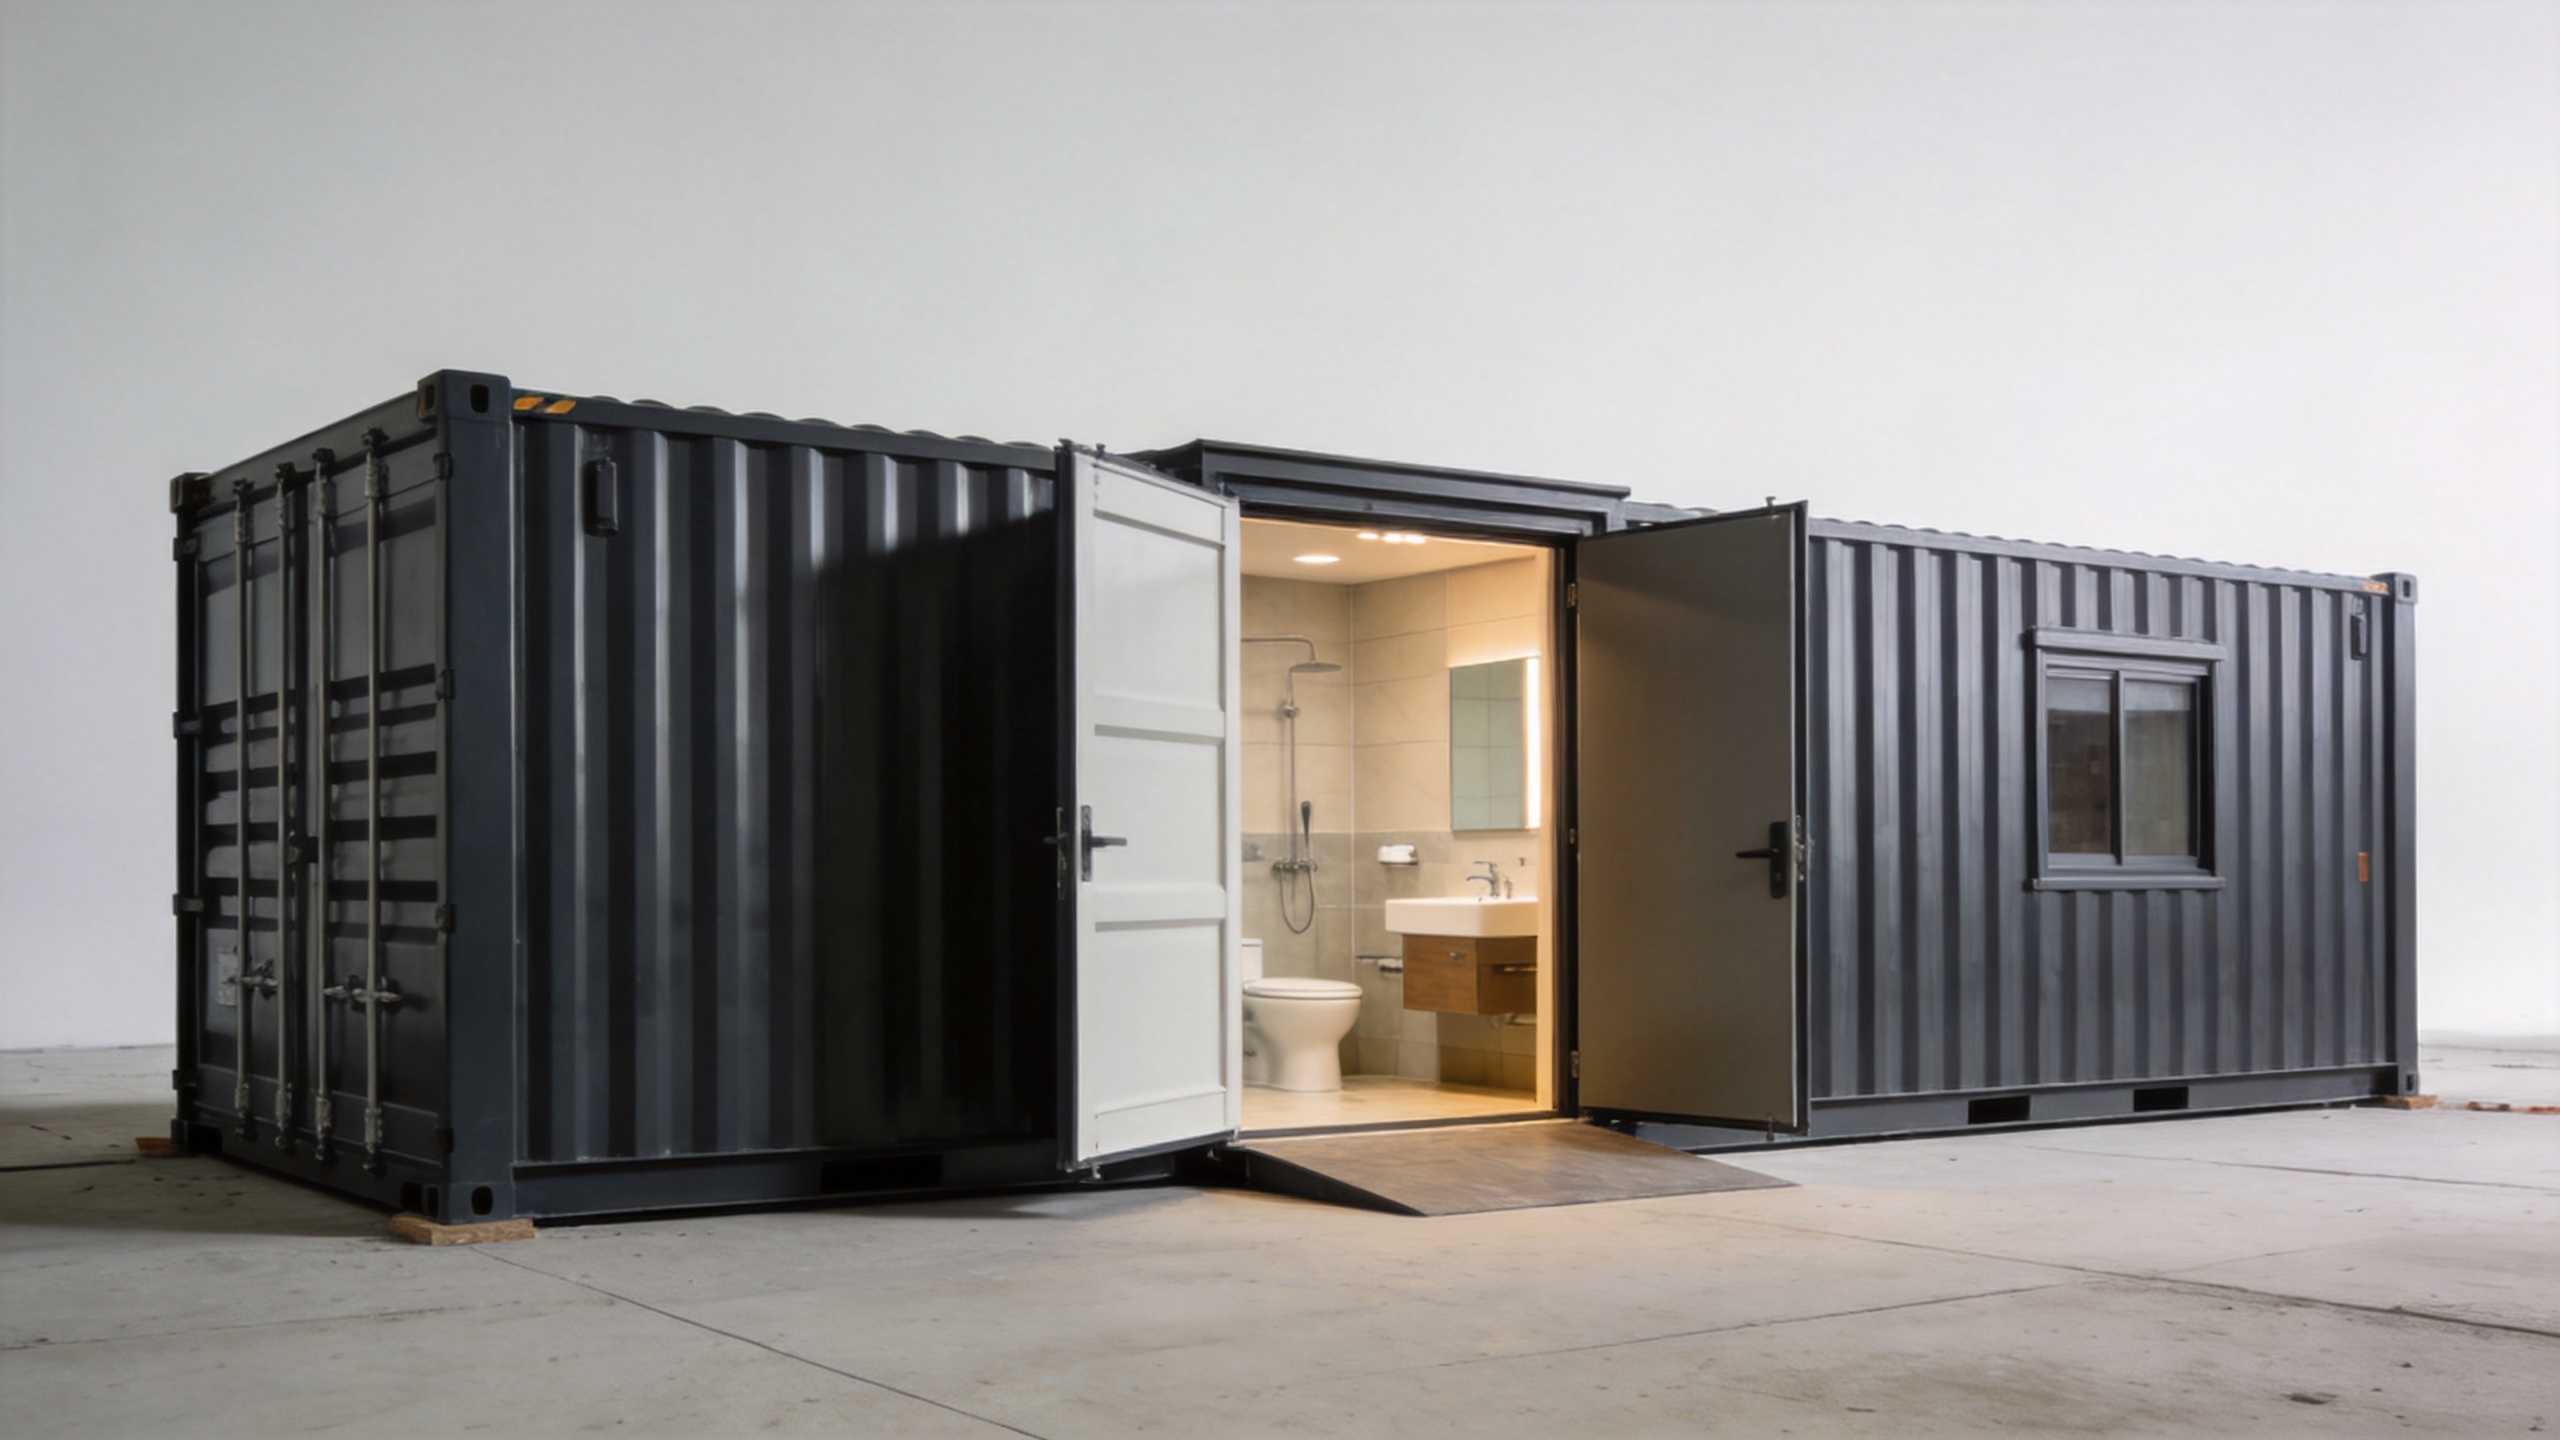
Because the bathroom is a wet area inside a compact modular unit, finishes deserve their own review. Ask how wall and floor finishes are coordinated around the shower and drain, how joints are treated, and how the unit is protected during folding, transport, and expansion. For a project in a humid, cold, or high-use environment, the buyer should also discuss insulation, ventilation, and maintenance access as part of the whole enclosure—not as isolated bathroom extras.
Request sample information for the floor finish, wall panels, sealants, doors, and hardware that will be used in the bathroom. Where the project requires a particular durability, fire, or local compliance target, have the supplier state the applicable configuration rather than infer it from photographs.
6. Compare Base Scope, Options, and Site Work Separately
A useful quotation for an expandable container house with bathroom separates three categories: factory scope, optional upgrades, and site work. This makes proposals easier to compare and helps purchasing teams avoid treating site-dependent work as though it were already included in the unit price.
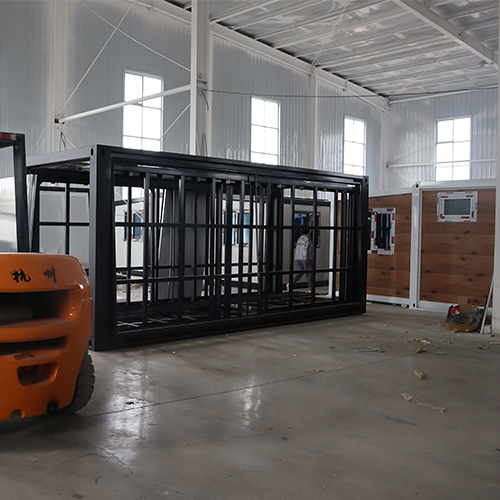
- Factory scope: frame, panels, planned layout, listed bathroom fixtures, internal routes, and named finishes.
- Optional upgrades: alternative layout, additional storage, upgraded finishes, hot-water equipment, or a different ventilation arrangement.
- Site work: foundations or supports, crane or handling plan, utility connections, drainage system, permits, and local installation labor.
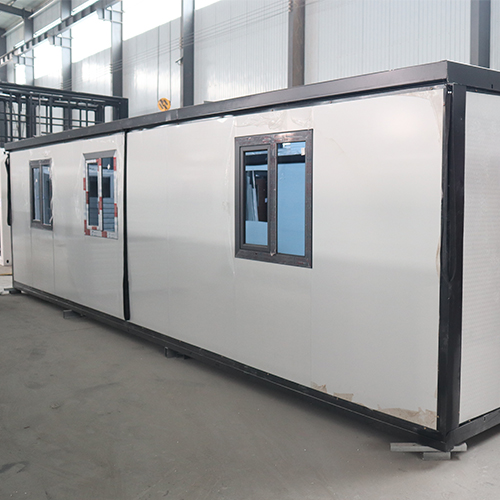
For an example of a configurable 40-foot unit intended for home-office, villa, hotel, and mobile-house applications, review the customized 40ft expandable container house with bathroom and kitchen. Use the product page as a starting point for discussing the actual layout and scope required for your project.
7. Send Suppliers a Clear Configuration Request
Before requesting a final quotation, provide the destination market, planned application, occupancy, preferred layout, utility conditions, and any project-specific standards. Then ask suppliers to return a floor plan, configuration schedule, internal utility handoff drawing, packing or transport information, and a list of excluded site work. For multi-unit orders, consider confirming one sample unit or a detailed pre-production approval package before scaling the configuration.
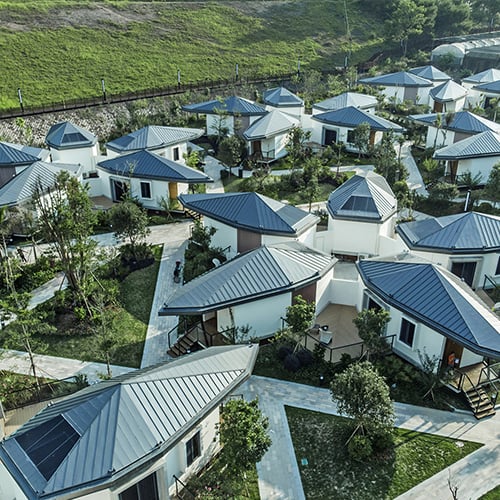
ZYC serves container-house applications ranging from industrial and infrastructure camps to tourism and commercial projects. For an expandable container house with bathroom, the most productive conversation is usually one built around your actual floor plan, bathroom fixture list, utility handoff, and installation conditions—not a generic product description.
Final Buyer Checklist
Before approving an expandable container house with bathroom, make sure your file includes the following:
- Dimensioned folded and expanded layout drawings
- A named list of bathroom fixtures and wet-area finishes
- Water, drainage, electrical, and ventilation connection locations
- A clear division between factory supply and site work
- Transport, deployment, and maintenance-access requirements
- Written confirmation of project-specific standards and local responsibilities
With these items defined early, buyers can evaluate an expandable container house with bathroom on configuration fit and delivery readiness rather than on photos alone.