EN

Expandable Container Houses for Worker Accommodation: Project Planning Guide
When a project needs accommodation before a conventional building program can catch up, an expandable container house for worker accommodation can be a useful starting point. The important word is starting. A folding or expanding module may shorten the building-assembly stage, but it does not replace site preparation, utility coordination, local approvals, or a workable camp layout.
For construction contractors, infrastructure teams, and remote-project planners, the practical question is not simply whether a unit can open quickly. It is whether the full accommodation plan gives workers a safe, usable place to rest throughout the project. This guide sets out the questions to answer before ordering an expandable container house for worker accommodation.
1. Begin with the accommodation brief, not the module count
Before comparing modules, define who will use the camp and how it will operate. Record the expected headcount, room-sharing policy, shift overlap, planned operating period, climate, site access restrictions, and whether the camp may move later. These inputs determine whether an expandable container house for worker accommodation should be arranged as sleeping-only space or as part of a larger system with sanitation, dining, laundry, security, and welfare areas.
It helps to separate people-flow questions from building questions. For example: Will night-shift arrivals disturb day-shift sleepers? Are wet areas close enough to the rooms but far enough from food preparation? Can maintenance staff reach electrical and plumbing points without entering occupied rooms? A compact plan can work well, but only when circulation and service access are considered early.
A simple planning worksheet
- Occupancy by shift, not only total headcount.
- Sleeping, sanitary, dining, laundry, office, storage, and first-aid functions.
- Privacy, noise separation, lighting, and accessible routes where required.
- Future expansion, reduction, or relocation scenarios.
- Local building, fire, health, and occupancy requirements to verify with qualified local parties.
2. Match the expandable layout to daily use
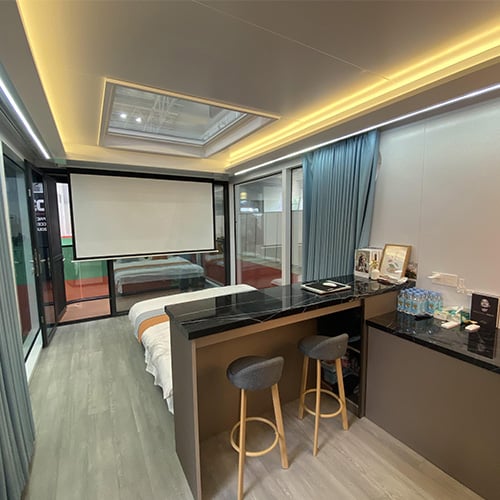
An expandable container house for worker accommodation can create more floor area after delivery, but usable area is not the same as planned living space. Draw furniture, beds, lockers, doors, windows, and routes on the layout before approving the configuration. Check that doors can open without blocking circulation and that workers can use lockers or washroom routes without crowding the sleeping area.
For temporary camps, group modules by function rather than placing every unit in one long row. Sleeping clusters can be separated from washrooms, dining, and noisy service areas. Leave service corridors for inspections and repairs. If the project may add staff in phases, reserve space for the next module, its utility connections, and the access needed to install it.
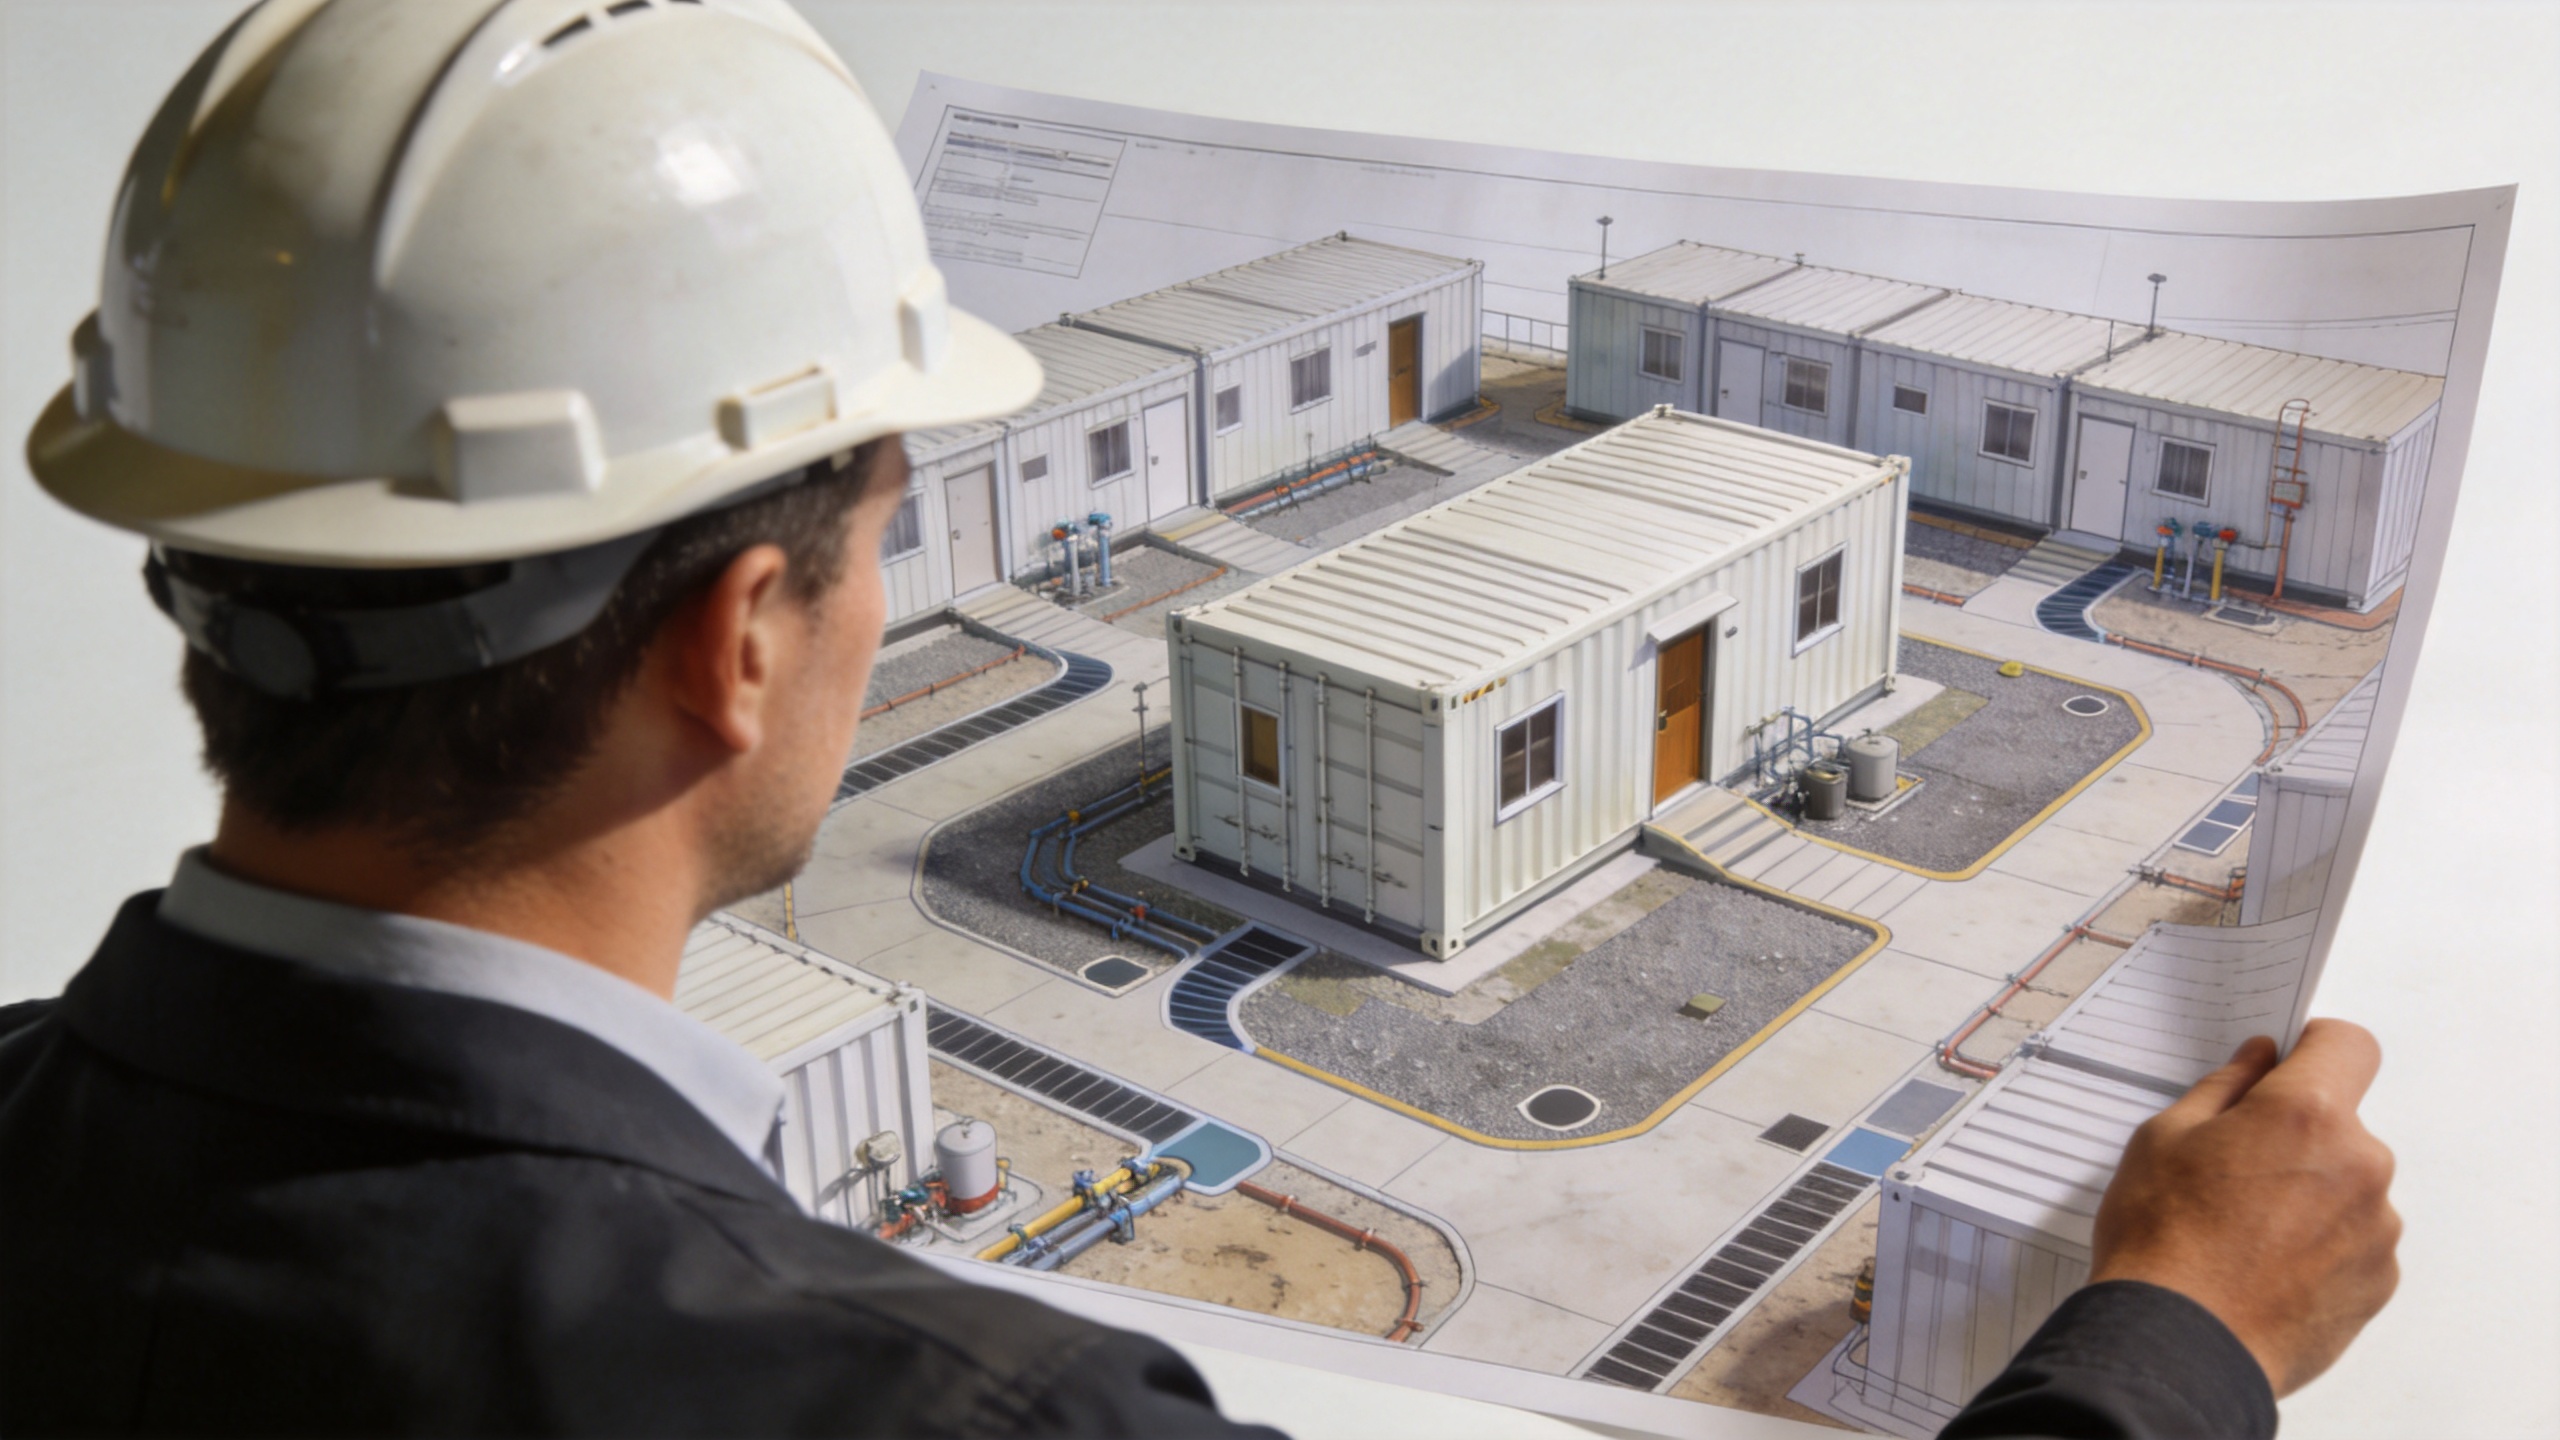
Modular accommodation is often discussed as a fast option, but the first layout should also anticipate change. A camp planned for one season may later need more privacy, a different occupancy mix, or a separate office and welfare zone. That is why a written expansion plan is as useful as the expandable mechanism itself.
3. Treat site readiness as a separate work package
Many schedules focus on factory production and delivery dates. In practice, site readiness can determine whether an expandable container house for worker accommodation is usable on arrival. Confirm the bearing surface or support arrangement, level tolerances, drainage path, lifting route, vehicle turning area, unloading sequence, and temporary storage zone before dispatch.
Fast deployment needs a qualification: the module may be ready to position quickly, while the site still needs preparation. Groundworks, drainage, electrical connection, water supply, wastewater handling, and communication systems have their own dependencies. Treating them as a separate package makes handover risks easier to see.
| Site item | What to confirm before delivery | Why it matters |
|---|---|---|
| Supports and level | Load path, level condition, access for adjustment | Helps reduce the likelihood of misalignment and door or joint issues after opening. |
| Drainage | Surface runoff route and wastewater connection plan | Reduces standing water around entrances and service areas. |
| Utilities | Connection points, routing, capacity, isolation and maintenance access | Avoids last-minute rework after the units are in place. |
| Lifting and access | Crane position, delivery route, overhead clearance and exclusion area | Supports an orderly unloading sequence. |
4. Plan for climate, ventilation, and water management
Metal-based modular buildings respond quickly to sun, cold, wind, and rain. The appropriate insulation, ventilation strategy, openings, sealing, and protective finishes depend on the destination climate and the period of use. An expandable container house for worker accommodation in a hot, humid location needs a different conversation from one used in a cold or high-rainfall region.
Do not treat insulation as a generic checkbox. Ask what thermal layers, ventilation routes, moisture-control details, and roof or joint treatments are proposed for the actual location. At the same time, confirm where condensate, rainwater, washwater, and wastewater will go. Multiple modules introduce joints and connection points, so inspect sealing details and define who checks them at handover.
For cross-border projects, local requirements may affect fire separation, escape routes, electrical work, plumbing, and permitted occupancy. These items should be validated locally before finalizing a purchase specification. A supplier can support documentation and technical discussion, but local acceptance decisions remain site-specific.
5. Specify factory work and site work with clear boundaries
A reliable procurement brief states what is included in the factory scope and what the project team will complete on site. This matters especially when the schedule assumes that an expandable container house for worker accommodation will be operational shortly after arrival.
For example, factory-prepared electrical or plumbing routing can reduce some on-site tasks, but the final connections, testing, external distribution, drainage tie-in, and local compliance checks still need ownership. Ask for drawings that show connection points and handoff responsibilities rather than relying on a general statement that a unit is ready to use.
If you are evaluating a related modular option, the verified product information available for this project can be reviewed here: foldable flat pack container house for office and living use. Confirm the final configuration, applicable specifications, and site connection points against your own project brief before selection.
6. Use a phased inspection and handover checklist
A planning guide is most useful when it ends in actions. Divide review points into design approval, pre-shipment, arrival, installation, and occupation. That sequence helps the project team identify a problem while it is still easier to resolve.
- Design approval: confirm layout, occupancy assumptions, utility connection points, climate provisions, and any locally required submissions.
- Pre-shipment: review drawings, module identification, opening and locking arrangements, packing, and the delivery sequence.
- Arrival: check access, lifting conditions, visible transport damage, supports, and the planned expansion area.
- Installation: inspect joints, sealing, doors, windows, utility connections, drainage fall, and safe circulation.
- Occupation: document defects, maintenance contacts, emergency procedures, cleaning responsibilities, and a relocation plan if the camp is temporary.
Conclusion: Make speed part of a complete accommodation plan
An expandable container house for worker accommodation can support a fast-moving project when the layout, site, utilities, climate provisions, and inspection responsibilities are planned together. The module itself is only one part of the outcome. A project team that clarifies connection points early is more likely to avoid delays caused by drainage, access, utility, or handover gaps.
Start with a site-specific accommodation brief, convert it into a phased layout and connection point checklist, then ask potential suppliers to respond to that same document. It creates a clearer basis for comparing options and helps keep temporary worker housing practical from delivery through daily use and eventual relocation.