EN
How to Plan an Expandable Container House for a Construction Site
An expandable container house for construction site use can be a practical way to add temporary office, accommodation, and welfare space without treating the camp as a permanent building. The planning work matters more than the folding mechanism. A site team needs a layout that matches headcount, work patterns, vehicle routes, utility capacity, local approvals, and the likelihood that the project will grow or move.
Start with the job the space must do. For contractors and project managers, the right question is not “How many units can fit?” but “Which activities must happen safely and efficiently on site?” That distinction helps turn an expandable container house for construction site planning exercise into a workable camp plan.
1. Build a workforce and function brief before choosing units
List the peak number of people expected on site, not only the opening crew. Then separate daily users by function: project management, security, trade crews, drivers, visitors, and residents where overnight accommodation is required. A small site may need a site office, meeting room, changing area, and sanitation access. A longer or more remote project may also require sleeping rooms, dining space, washrooms, storage, laundry, and first-aid space.
This brief determines the required mix of private rooms and shared areas. It also prevents a common planning error: using the same room for noisy breaks, confidential meetings, and document control. Treat each expandable container house for construction site use as part of a system, not as an isolated room.
- Office zone: site manager workspace, drawings, communications, and controlled records.
- Welfare zone: rest, eating, changing, handwashing, and toilets as required by the applicable rules.
- Accommodation zone: sleeping and personal-storage needs when the project requires it.
- Support zone: security, tools, consumables, waste handling, and maintenance access.
For example, OSHA’s U.S. construction sanitation rule, 29 CFR 1926.51, includes workforce-based toilet-facility thresholds. It is an example rather than a universal design rule: every project should confirm the welfare and occupancy requirements with the local authority and the project’s safety team.
2. Map the site before fixing the expandable layout
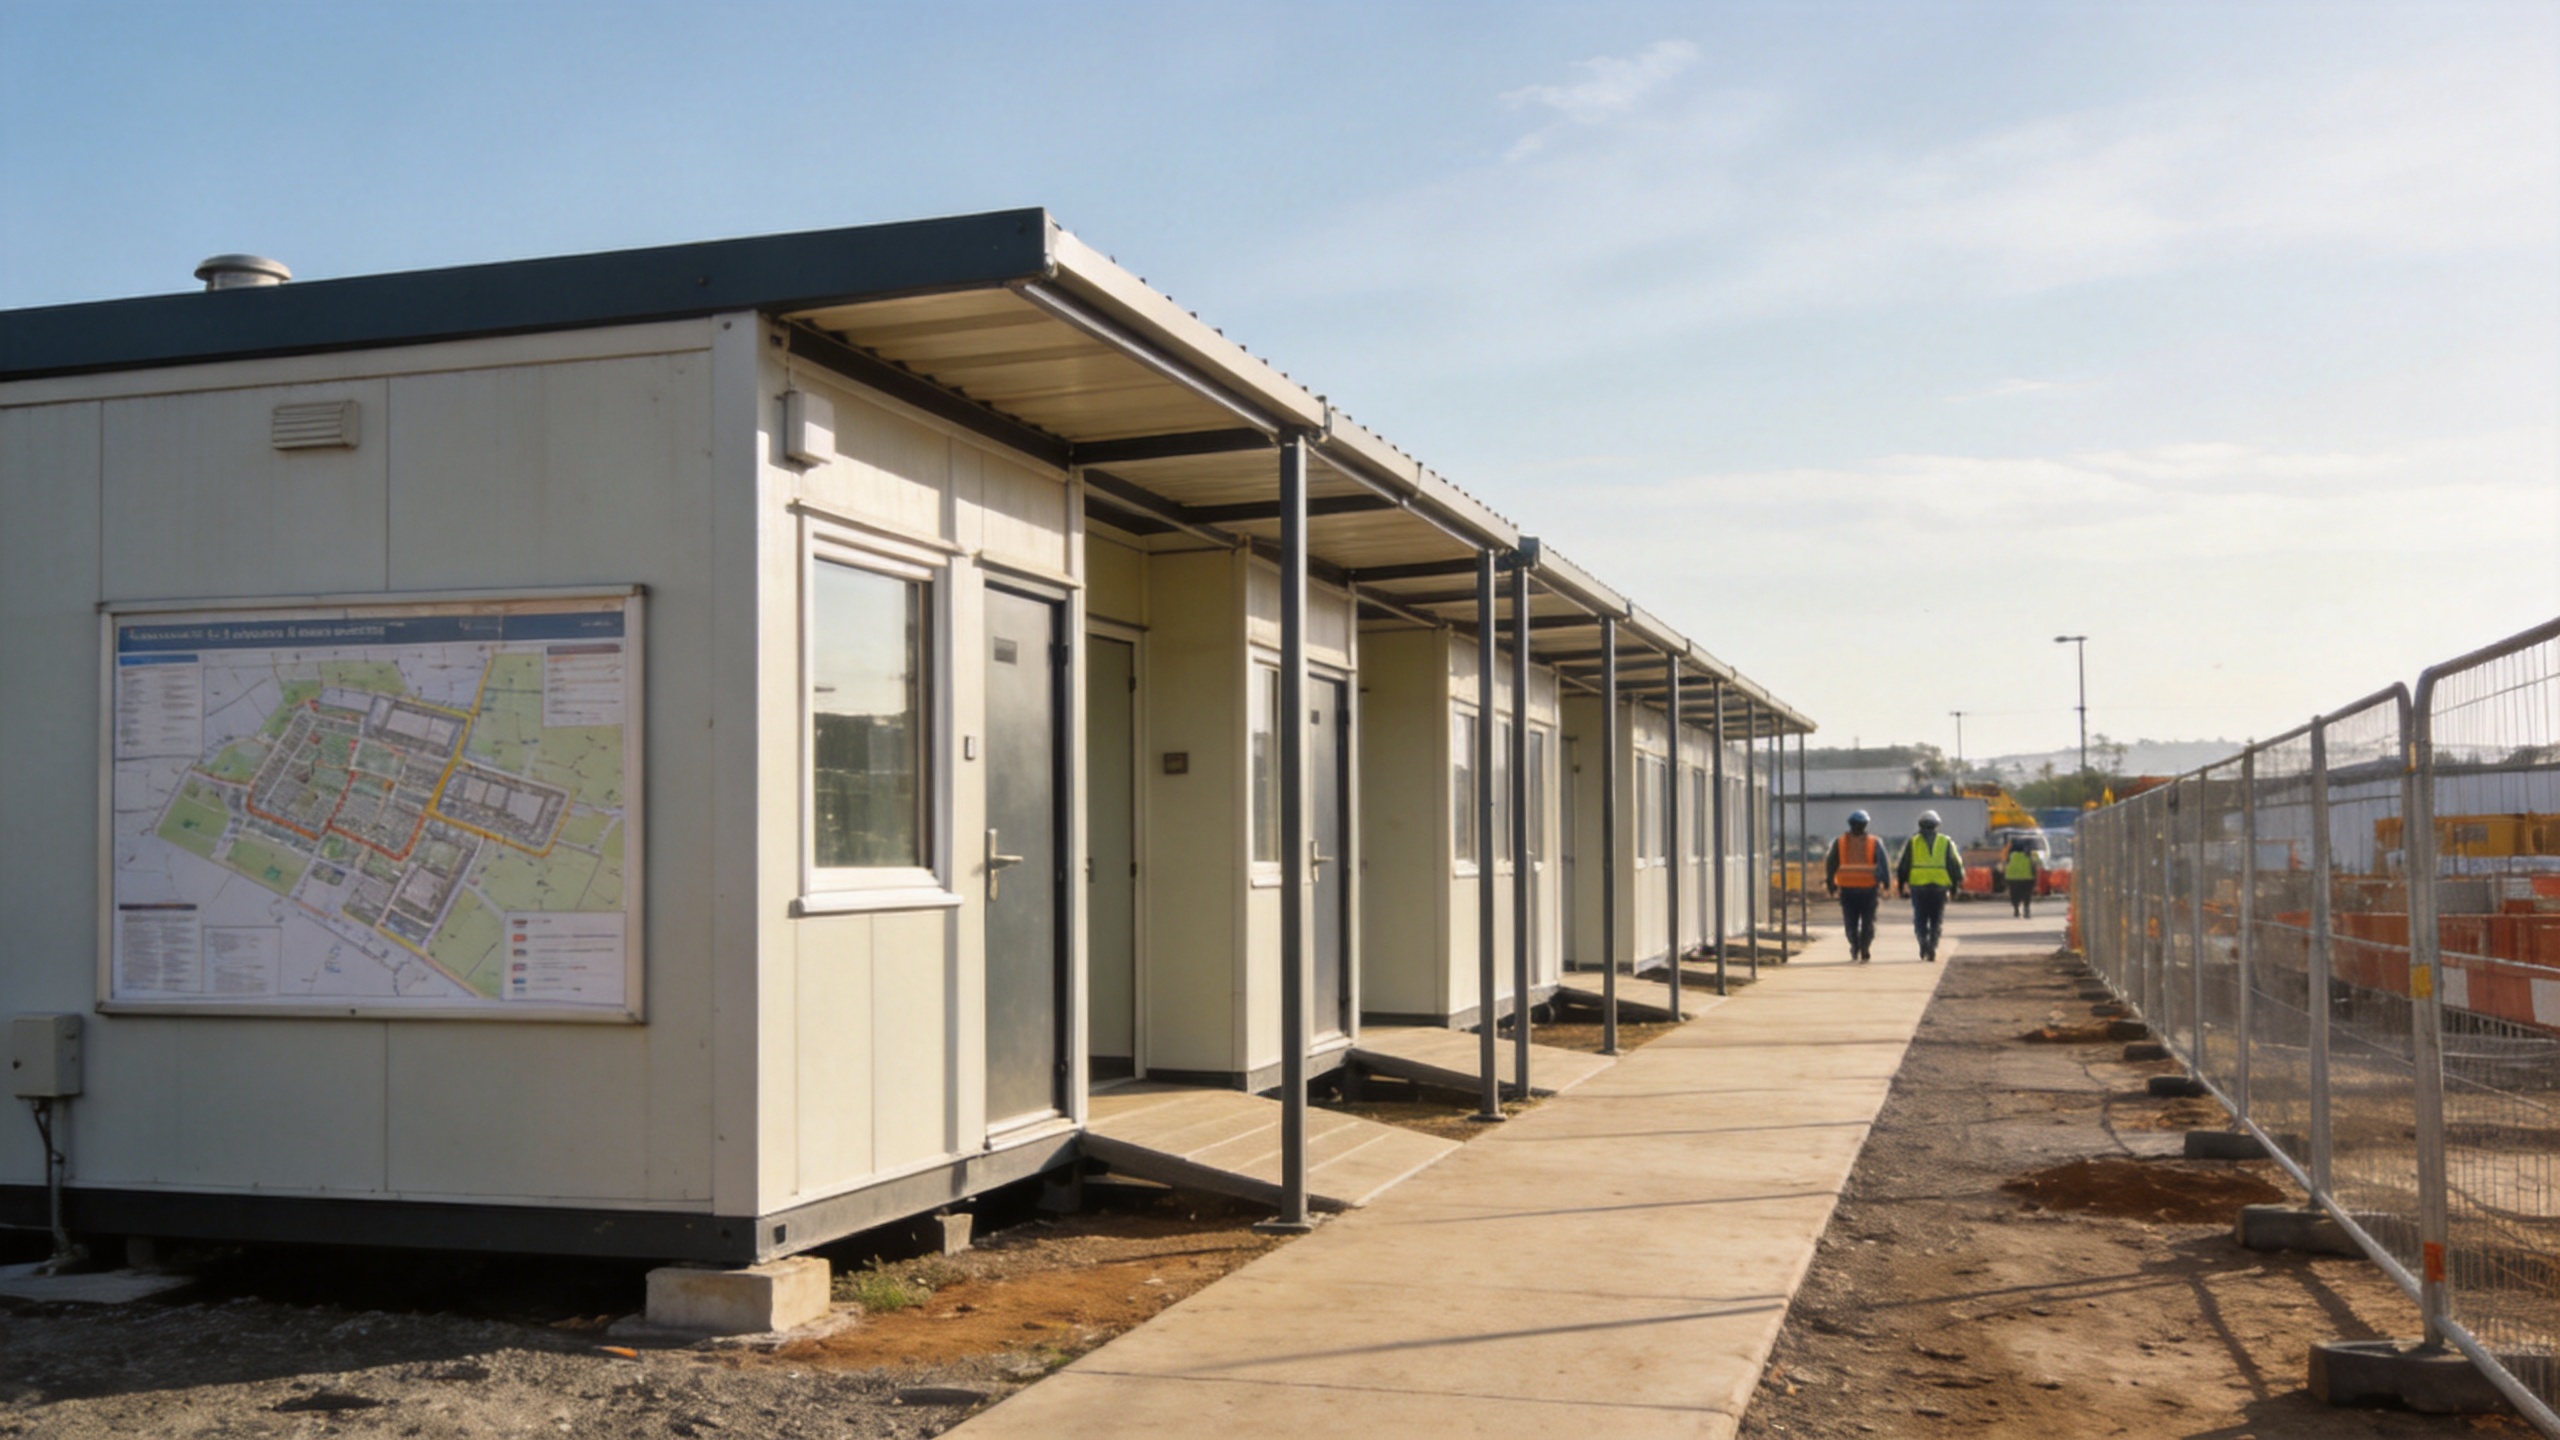
Place units only after the team has reviewed survey information, traffic routes, lifting access, drainage, underground services, emergency egress, and separation from active work zones. An expandable container house for construction site deployment needs clear delivery and opening space; the expanded sides cannot conflict with fencing, parked machinery, excavations, or pedestrian routes.
Mark a primary pedestrian route from parking or gate access to offices and welfare areas. Keep it distinct from reversing trucks and material handling where possible. Check ground bearing and level tolerances with the supplier and site engineer, then decide whether the units need pads, a raised base, anchorage, or drainage improvements. Local wind, snow, seismic, fire, and temporary-building requirements can change the specification, so they should be verified before placing an order.
| Planning check | Why it matters | Decision to document |
|---|---|---|
| Delivery and crane/forklift route | Units must arrive and be positioned without blocking the live site. | Turning space, unloading point, lift plan, and sequence. |
| Expansion clearance | Opening panels need an unobstructed operating envelope. | Clearances on both sides and future access limits. |
| Ground and drainage | Level, support, and water management affect day-to-day use. | Base detail, fall direction, and drainage responsibility. |
| Emergency access | Temporary facilities still need safe entry, exit, and response access. | Escape routes, assembly point, lighting, and signage. |
3. Plan utilities as a scalable backbone
A fast setup can still fail if power, water, wastewater, data, and heating or cooling are treated as late-stage tasks. Create a utility plan for the initial crew and a second plan for peak occupancy. Reserve routes and connection points so the next expandable container house for construction site use can be connected without reopening finished walkways or crossing unsafe areas.
Ask qualified local professionals to confirm electrical protection, cable routing, earthing, load capacity, plumbing, wastewater handling, ventilation, and climate-control needs. The answer varies by country, climate, and intended occupancy. Record who is responsible for each connection and which inspections are needed before people move in.
In cold, wet, or high-temperature locations, pay attention to the interfaces around doors, windows, roofs, and service penetrations. Good planning does not assume every project needs the same equipment; it documents the environmental conditions and asks the supplier for the relevant configuration.
4. Use a phased expansion plan instead of overbuilding on day one
The main advantage of an expandable container house for construction site projects is flexibility. Use it deliberately. Divide the camp into a base phase, a peak phase, and a demobilization phase. The base phase might include administration and essential welfare; the peak phase can add accommodation, meeting, dining, or storage capacity; the final phase may retain only security and closeout functions.
For every phase, define the trigger for adding or relocating a unit: workforce count, a new work front, seasonal weather, or a client handover milestone. This gives procurement a clearer release schedule and avoids purchasing capacity that sits unused for most of the project.
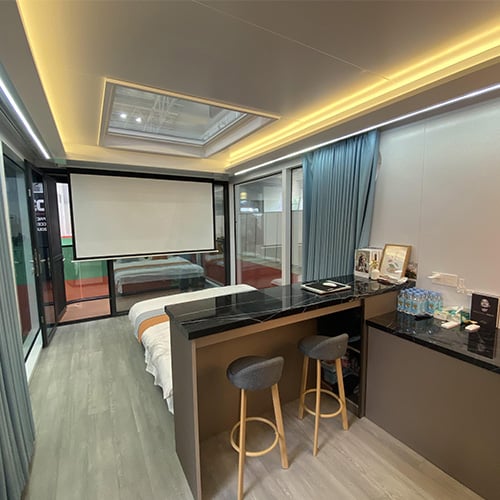
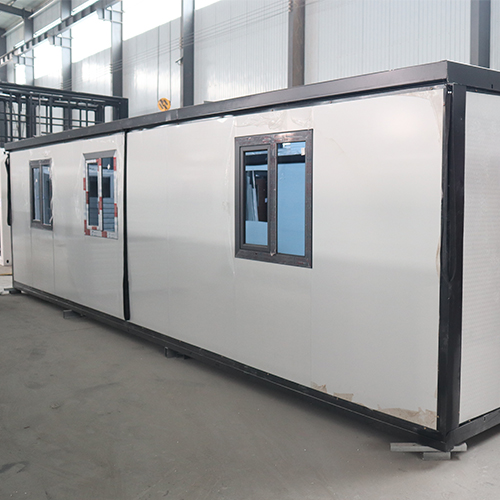
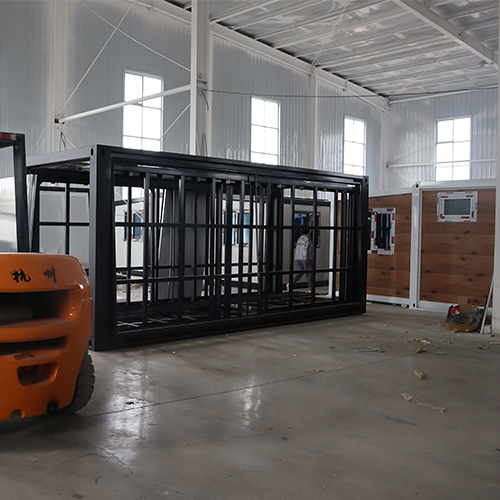
Where the project needs a versatile temporary-office or living-space option, review the confirmed foldable flat-pack container house for construction-site office and living use alongside the site brief. Confirm final dimensions, materials, configuration, transport method, and locally required documents directly with the supplier before committing.
5. Convert the brief into a supplier comparison package
A useful request for quotation is more than a quantity of units. Give each supplier the same project inputs so the responses can be compared on a consistent basis. Include the intended functions, site climate, planned occupancy, delivery constraints, local compliance requirements, utility interfaces, preferred expansion sequence, finishes required for the use case, and documentation needed for approval or handover.
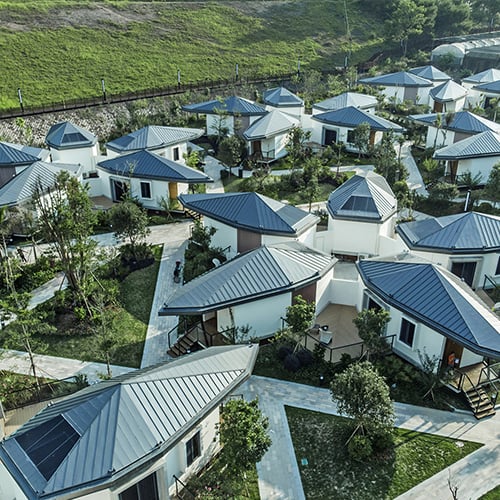
ZYC serves container-house applications across construction sites, emergency rebuilding, commercial uses, and tourism projects. For a construction camp, the most valuable supplier conversation is usually about matching a configuration to the site plan rather than making a generic product claim. Ask whether a sample unit or detailed configuration review is appropriate before a larger order, especially when the camp has custom welfare, access, or climate requirements.
6. Run a pre-occupation check before the crew moves in
Before handover, walk the camp with the project manager, safety lead, utility contractors, and the person responsible for daily facilities management. Confirm that the expandable container house for construction site layout matches the approved drawing, routes are clear, utilities are tested, doors and windows operate correctly, signage is visible, fire and emergency arrangements are in place, and cleaning and maintenance responsibilities are assigned.
Keep a simple record of the configuration, serial or asset references where applicable, test results, supplier documents, and any open items. That record makes future moves, expansion, and demobilization easier to manage.
Conclusion: start with the camp workflow, then select the unit
A successful expandable container house for construction site project begins with a workforce forecast, functional brief, mapped site, scalable utility backbone, and phased expansion plan. The unit is only one element of the solution. When contractors align the layout with local rules, safety controls, and the changing project schedule, temporary facilities can support a more organized working environment from mobilization through closeout.