EN

Prefab Hotel Container House Design: From Room Mix to Guest Flow
A successful prefab hotel container house design starts before exterior finishes or module counts. For a hotel developer, the higher-value questions are practical: Which guest types will use the property? Which rooms need to repeat? Where do luggage, housekeeping, deliveries, and emergency egress routes cross? Answering those questions early makes factory-built modules easier to coordinate and the guest experience easier to operate.
From a procurement viewpoint, room modules should be evaluated alongside transport limits, local approvals, service access, and the intended operating season. A container-based hotel can use repeatable guest-room modules while giving shared spaces—such as reception, dining, laundry, or a covered arrival zone—a different construction approach where that serves the site. The aim is not to force every function into the same box; it is to create a layout that is buildable, legible, and comfortable to use.
Start the Prefab Hotel Container House Design With Demand, Not Module Count
Many buyers begin with a familiar 20-foot or 40-foot format. In hotel planning, the better starting point is the guest mix. A nature resort, worker-accommodation project, roadside stop, and boutique stay may all use container modules, yet they require different room ratios and circulation patterns.
Build a simple demand brief before drawing a site plan:
- Short-stay couples or solo travelers: prioritize efficient standard rooms, clear arrivals, and convenient luggage movement.
- Families or small groups: reserve a smaller set of larger units or paired modules so one room type does not have to suit every party.
- Longer-stay guests: consider storage, a workable kitchenette strategy where permitted, laundry access, and quieter locations.
- Accessible stays: plan the accessible route, doorway clearances, bathroom layout, gradients, and parking/drop-off relationship from the first layout review.
This demand-first approach prevents a common problem: repeating a standard module because it is convenient to manufacture, then discovering that the project lacks family inventory, accessible rooms, or a useful front-of-house sequence.
Create a Room Mix That Repeats Intelligently
A practical prefab hotel container house design usually relies on a small family of room types rather than one universal room. Repetition supports manufacturing coordination, but controlled variation keeps the property useful across seasons and guest segments.
| Room or space type | Planning role | Design questions to resolve early |
|---|---|---|
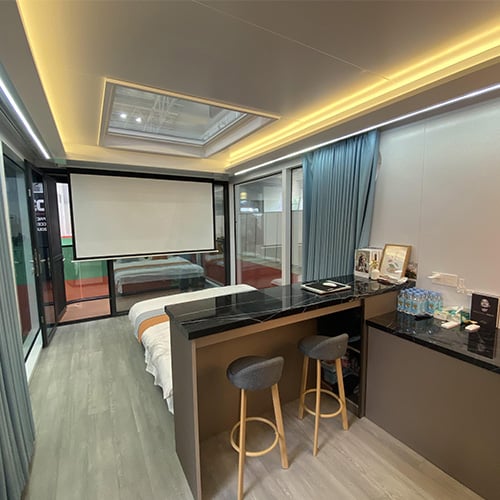
| Standard guest module | The repeatable base inventory | Bed orientation, luggage zone, bathroom wall, window placement, HVAC location, and cleaning access |
| Larger or paired module | Family, premium, or longer-stay capacity | Joining detail, privacy between beds, shared plumbing locations, and transport/installation sequence |
| Accessible guest module | Inclusive accommodation where required by the project | Continuous route, turning space, bathroom arrangement, door operation, and local code review |
| Reception or lounge | Arrival orientation and weather buffer | Check-in queue, luggage hold, waiting, guest sightlines, and connection to room paths |
| Service module or back-of-house zone | Housekeeping, linen, supplies, and staff work | Separation from guest routes, secure access, collection points, and MEP coordination |
Use one wet-wall logic wherever possible. Align bathrooms, plumbing penetrations, ventilation paths, and maintenance access across repeatable room types. In a prefab hotel container house design, this coordination becomes the working bridge between room planning and factory production. It does not remove the need for project-specific engineering, but it gives the factory, installer, and hotel operator a clearer coordination basis.
Map Four Flows Before Finalizing the Site Layout
Room planning is only half of prefab hotel container house design. The other half is movement. A layout can look attractive in a rendering but become frustrating when arriving guests share a narrow route with linen carts or when emergency routes depend on passing through a private patio.
1. Guest flow
Draw the journey from vehicle arrival to reception, room, shared amenities, and departure. In a prefab hotel container house design, this route should be intuitive in daylight and after dark. Give guests a recognizable arrival point, a route that avoids service work where possible, and wayfinding that does not rely entirely on staff explanation.
2. Luggage and mobility flow
Test the same route with rolling luggage, strollers, mobility aids, and a guest arriving in rain. Changes in level, tight turns, gravel paths, and poorly located doors matter more once the hotel is operating. Local accessibility requirements should be checked with the responsible design and approval teams rather than assumed from a generic module drawing.
3. Housekeeping and delivery flow
Housekeeping needs a route to rooms, linen storage, refuse points, and staff areas. A well-planned prefab hotel container house design keeps routine service movement behind or beside guest paths where the site allows. A short, practical service route can reduce visual disruption without adding a separate building for every function.
4. Emergency and maintenance flow
Means of egress, fire separation, emergency access, and service reach must be coordinated for the local jurisdiction. Every prefab hotel container house design needs this review before final manufacturing drawings. Life-safety frameworks commonly address egress, occupancy, and fire-resistance topics, but the applicable code and authority review vary by location. Treat this as an early design input—not a late-stage adjustment after modules are complete.
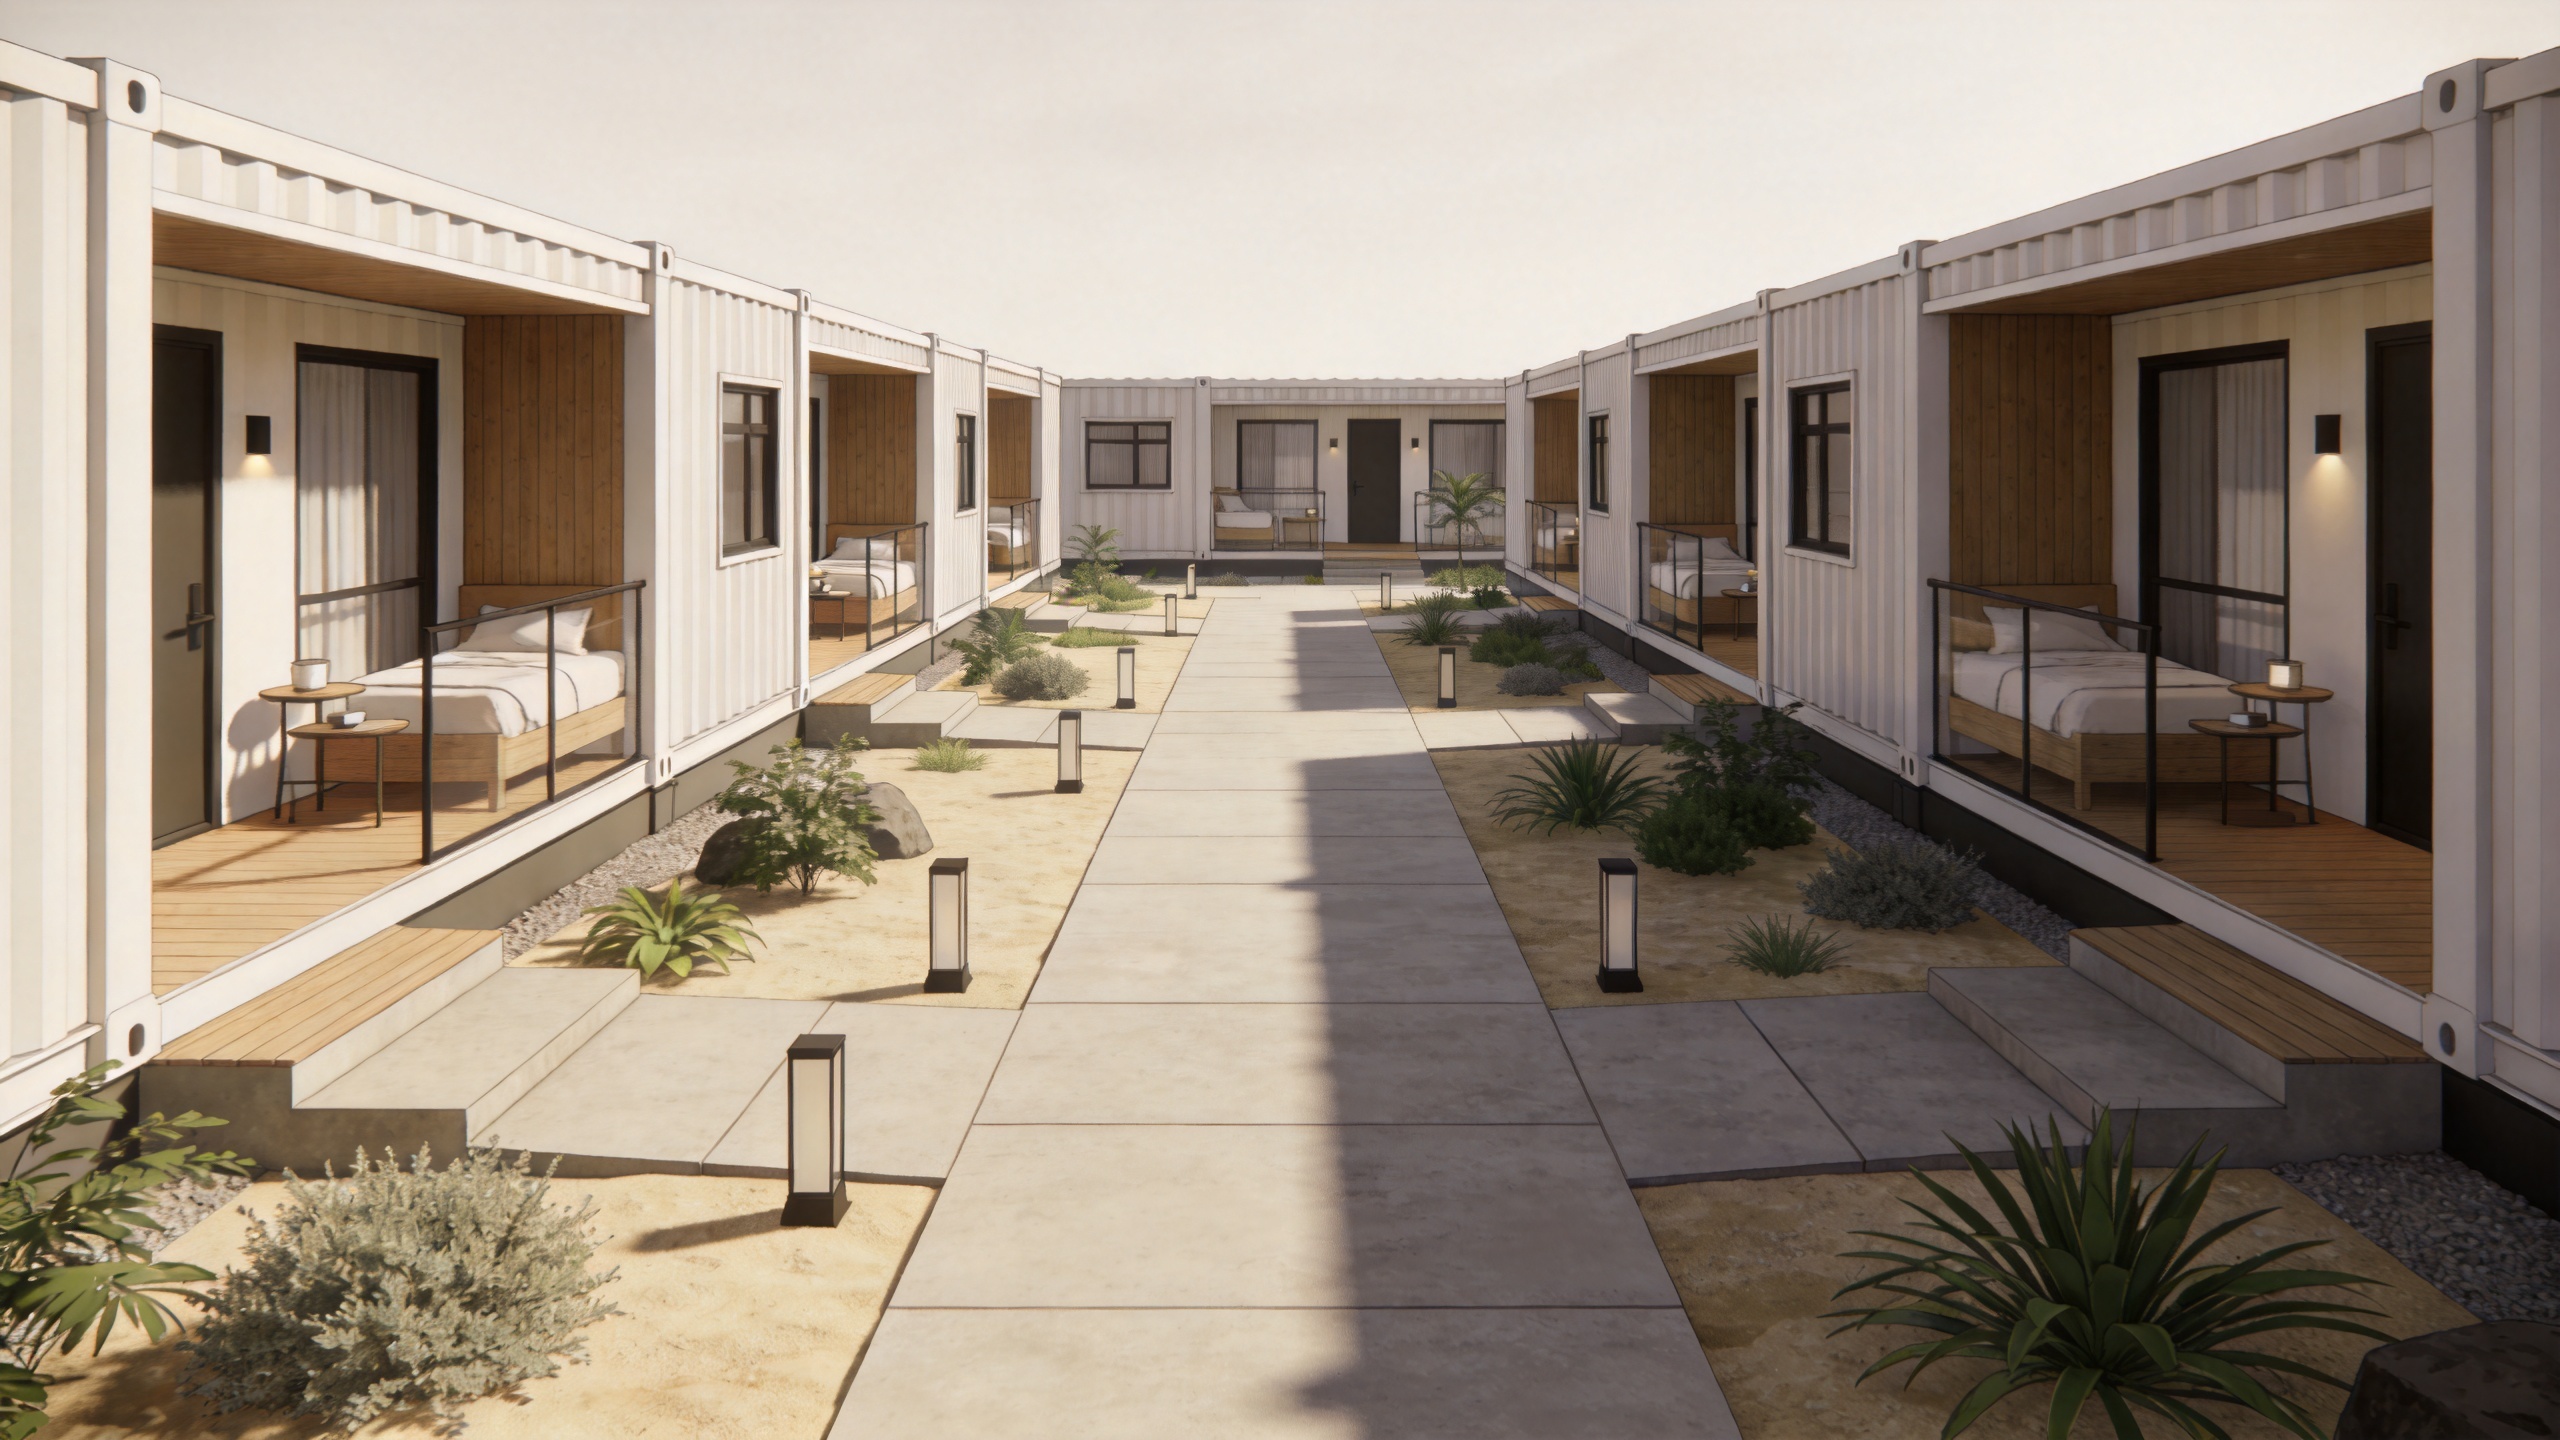
Coordinate Interfaces Before Factory Production
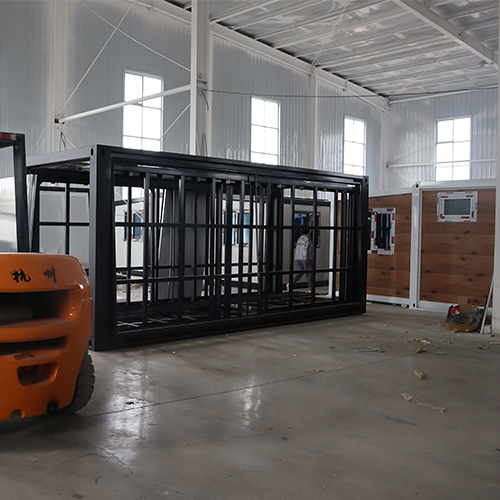
Container hotel projects gain value from repeatability only when interfaces are resolved early. For a prefab hotel container house design, freeze the items that affect fabrication before a production release: structural openings, wet-wall positions, electrical entry points, exterior connections, roof and drainage strategy, and the order in which modules will arrive and be set.
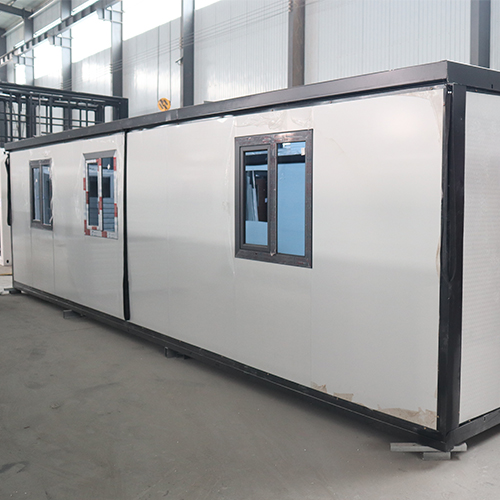
For developers considering expandable or multi-function accommodation concepts, the available 40ft prefabricated expandable container house with bathroom and kitchen options can be reviewed as a product reference. Confirm the project’s actual layout, finishes, services, shipping constraints, and code path directly with the supplier and local project team; a product listing alone is not a finished hotel design.
At this stage, an owner-side checklist is useful:
- Approve the room schedule and guest capacity by room type.
- Trace guest, service, accessible, and emergency routes on the same site plan.
- Confirm which shared areas will use modules and which may need another construction method.
- Coordinate plumbing, drainage, HVAC, electrical, and maintenance access at every module connection.
- Review transport, lifting, foundations, climate exposure, and local approval requirements before fabrication.
Use the Design Brief to Compare Suppliers
For a consideration-stage purchase, comparing suppliers only by a base module price leaves major design questions unanswered. Ask each candidate to respond to the same prefab hotel container house design brief: room types, occupancy assumptions, site circulation diagram, utility strategy, installation sequence, and the documents available for the destination market. This makes trade-offs visible and helps separate a visually appealing concept from a workable hotel operating layout.
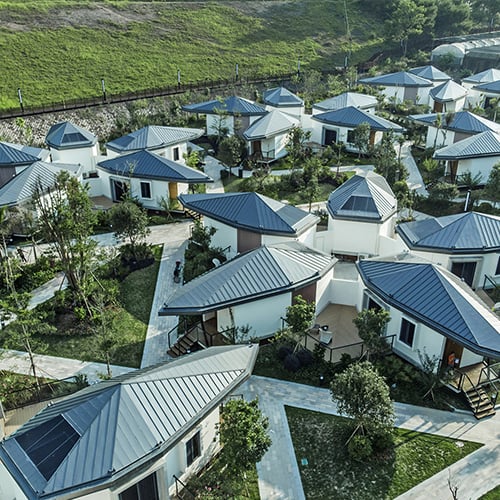
The most suitable prefab hotel container house design is therefore conditional. A compact resort may favor clustered rooms around a shared courtyard; a linear site may favor a spine route with service access behind; a phased project may need modules that can be added without disrupting occupied rooms. Define those operating conditions first, then select the module configuration that supports them.
Conclusion: Design the Hotel as a Working System
Prefab modules can simplify repetition, but guests experience the hotel as one connected system. A clear room mix, separated operating flows, coordinated service interfaces, and early local-compliance review make the concept more reliable from factory planning through opening day. Use the site plan to test real journeys—not only room counts—and use that tested brief to guide your container-hotel supplier discussion.