EN

Expandable Container House Cost Factors: A Buyer Budget Framework
For a project buyer, the most useful way to assess expandable container house cost factors is to separate the factory quotation from the delivered, installed, and operational budget. A low unit price can be relevant, but it does not show what happens when the house must travel to a remote site, sit on prepared foundations, connect to utilities, or meet a local approval requirement. This framework is designed for construction camps, tourism projects, temporary commercial sites, and other buyers who need a practical purchase decision.
Start with the intended use period and occupancy. A short-term site office, a two-bedroom family unit, and a multi-unit camp can all use expandable construction, yet their budget priorities differ. If the priority is rapid deployment, a simpler layout and a well-prepared site may matter more than decorative finishes. If the unit will stay in place for years, insulation, corrosion protection, drainage, and maintenance access deserve a larger share of the budget.
1. Begin with the factory scope—not a headline price
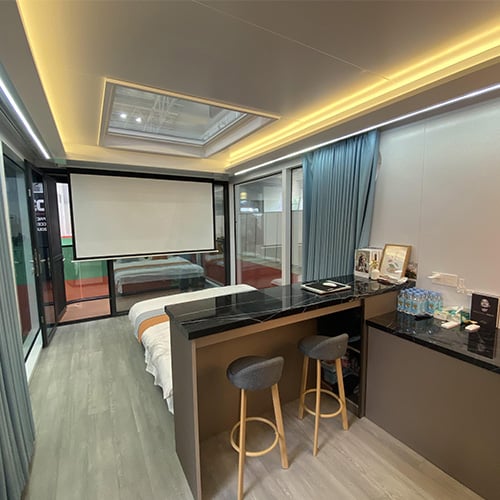
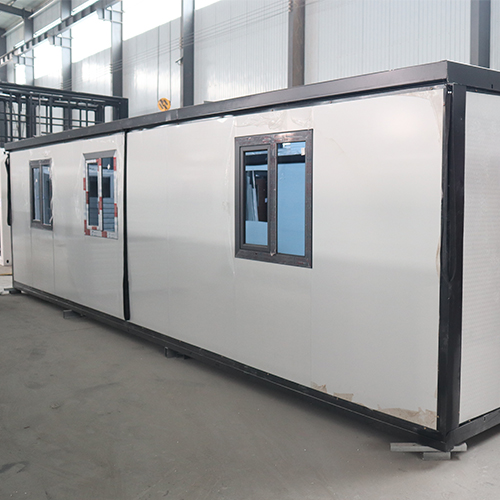
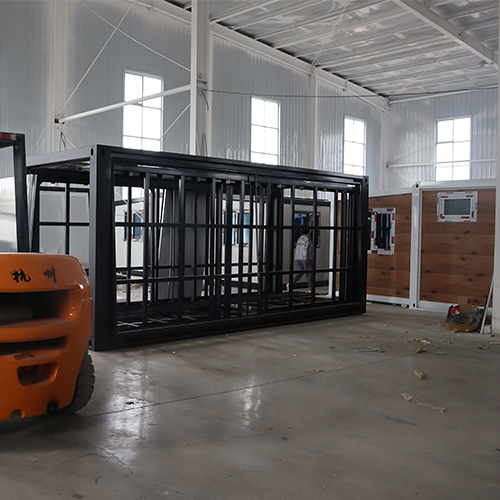
The first of the key expandable container house cost factors is what the supplier includes in the base configuration. Size, steel-frame specification, wall and roof build-up, doors, windows, electrical provision, plumbing provision, flooring, and interior partitions can all change the quotation. A 20-foot unit and a 40-foot unit are not simply different lengths; their transport arrangement, usable area, layout options, and loading requirements may also differ.
Market search results sometimes show broad price ranges for expandable units, but these should be treated as orientation only. They are not a landed-price promise because configuration and destination conditions vary. Ask each supplier to label every line as included, optional, or excluded. That makes competing offers comparable before you discuss a final budget.
- Confirm the folded shipping size and the deployed footprint.
- List the included rooms, sanitary fixtures, cabinetry, and electrical points.
- Clarify whether insulation, ventilation, and weatherproofing are specified for your climate.
- Request drawings that show openings, service routes, and lifting or placement points.
2. Configuration and customization shape the unit cost
Expandable container house cost factors rise when a project needs a non-standard layout, additional bedrooms, wet areas, façade treatments, accessible access, or project-specific openings. That does not make customization a poor choice. It means the buyer should connect each change to an operating need. For example, a camp operator may value repeatable room layouts, while a resort developer may place more value on finish coordination and guest-facing circulation.
Many buyers initially focus on the shell price. In practice, the more important question is whether the selected configuration reduces later rework. Moving a door, adding a bathroom connection, or upgrading thermal performance after delivery can cost more and disrupt a schedule. State required functions early and invite suppliers to identify changes that affect structure, production time, packing, or installation.
3. Freight, access, and unloading can change the landed budget
Shipping is often one of the least visible expandable container house cost factors. The relevant number is not only ocean or road freight. Buyers should also budget for inland transfer, local delivery rules, permits for oversize movements where applicable, site access, unloading equipment, and the distance between the unloading point and the final position.
An expandable house may arrive compact, but the destination still needs a safe route and an area where equipment can work. A narrow entrance, soft ground, steep grade, or restricted turning radius can add handling steps. Before confirming an order, share site photographs, a route map, gate dimensions, and any lift restrictions with the logistics and installation teams. This is a small planning exercise that can reduce the chance of an avoidable last-minute charge.
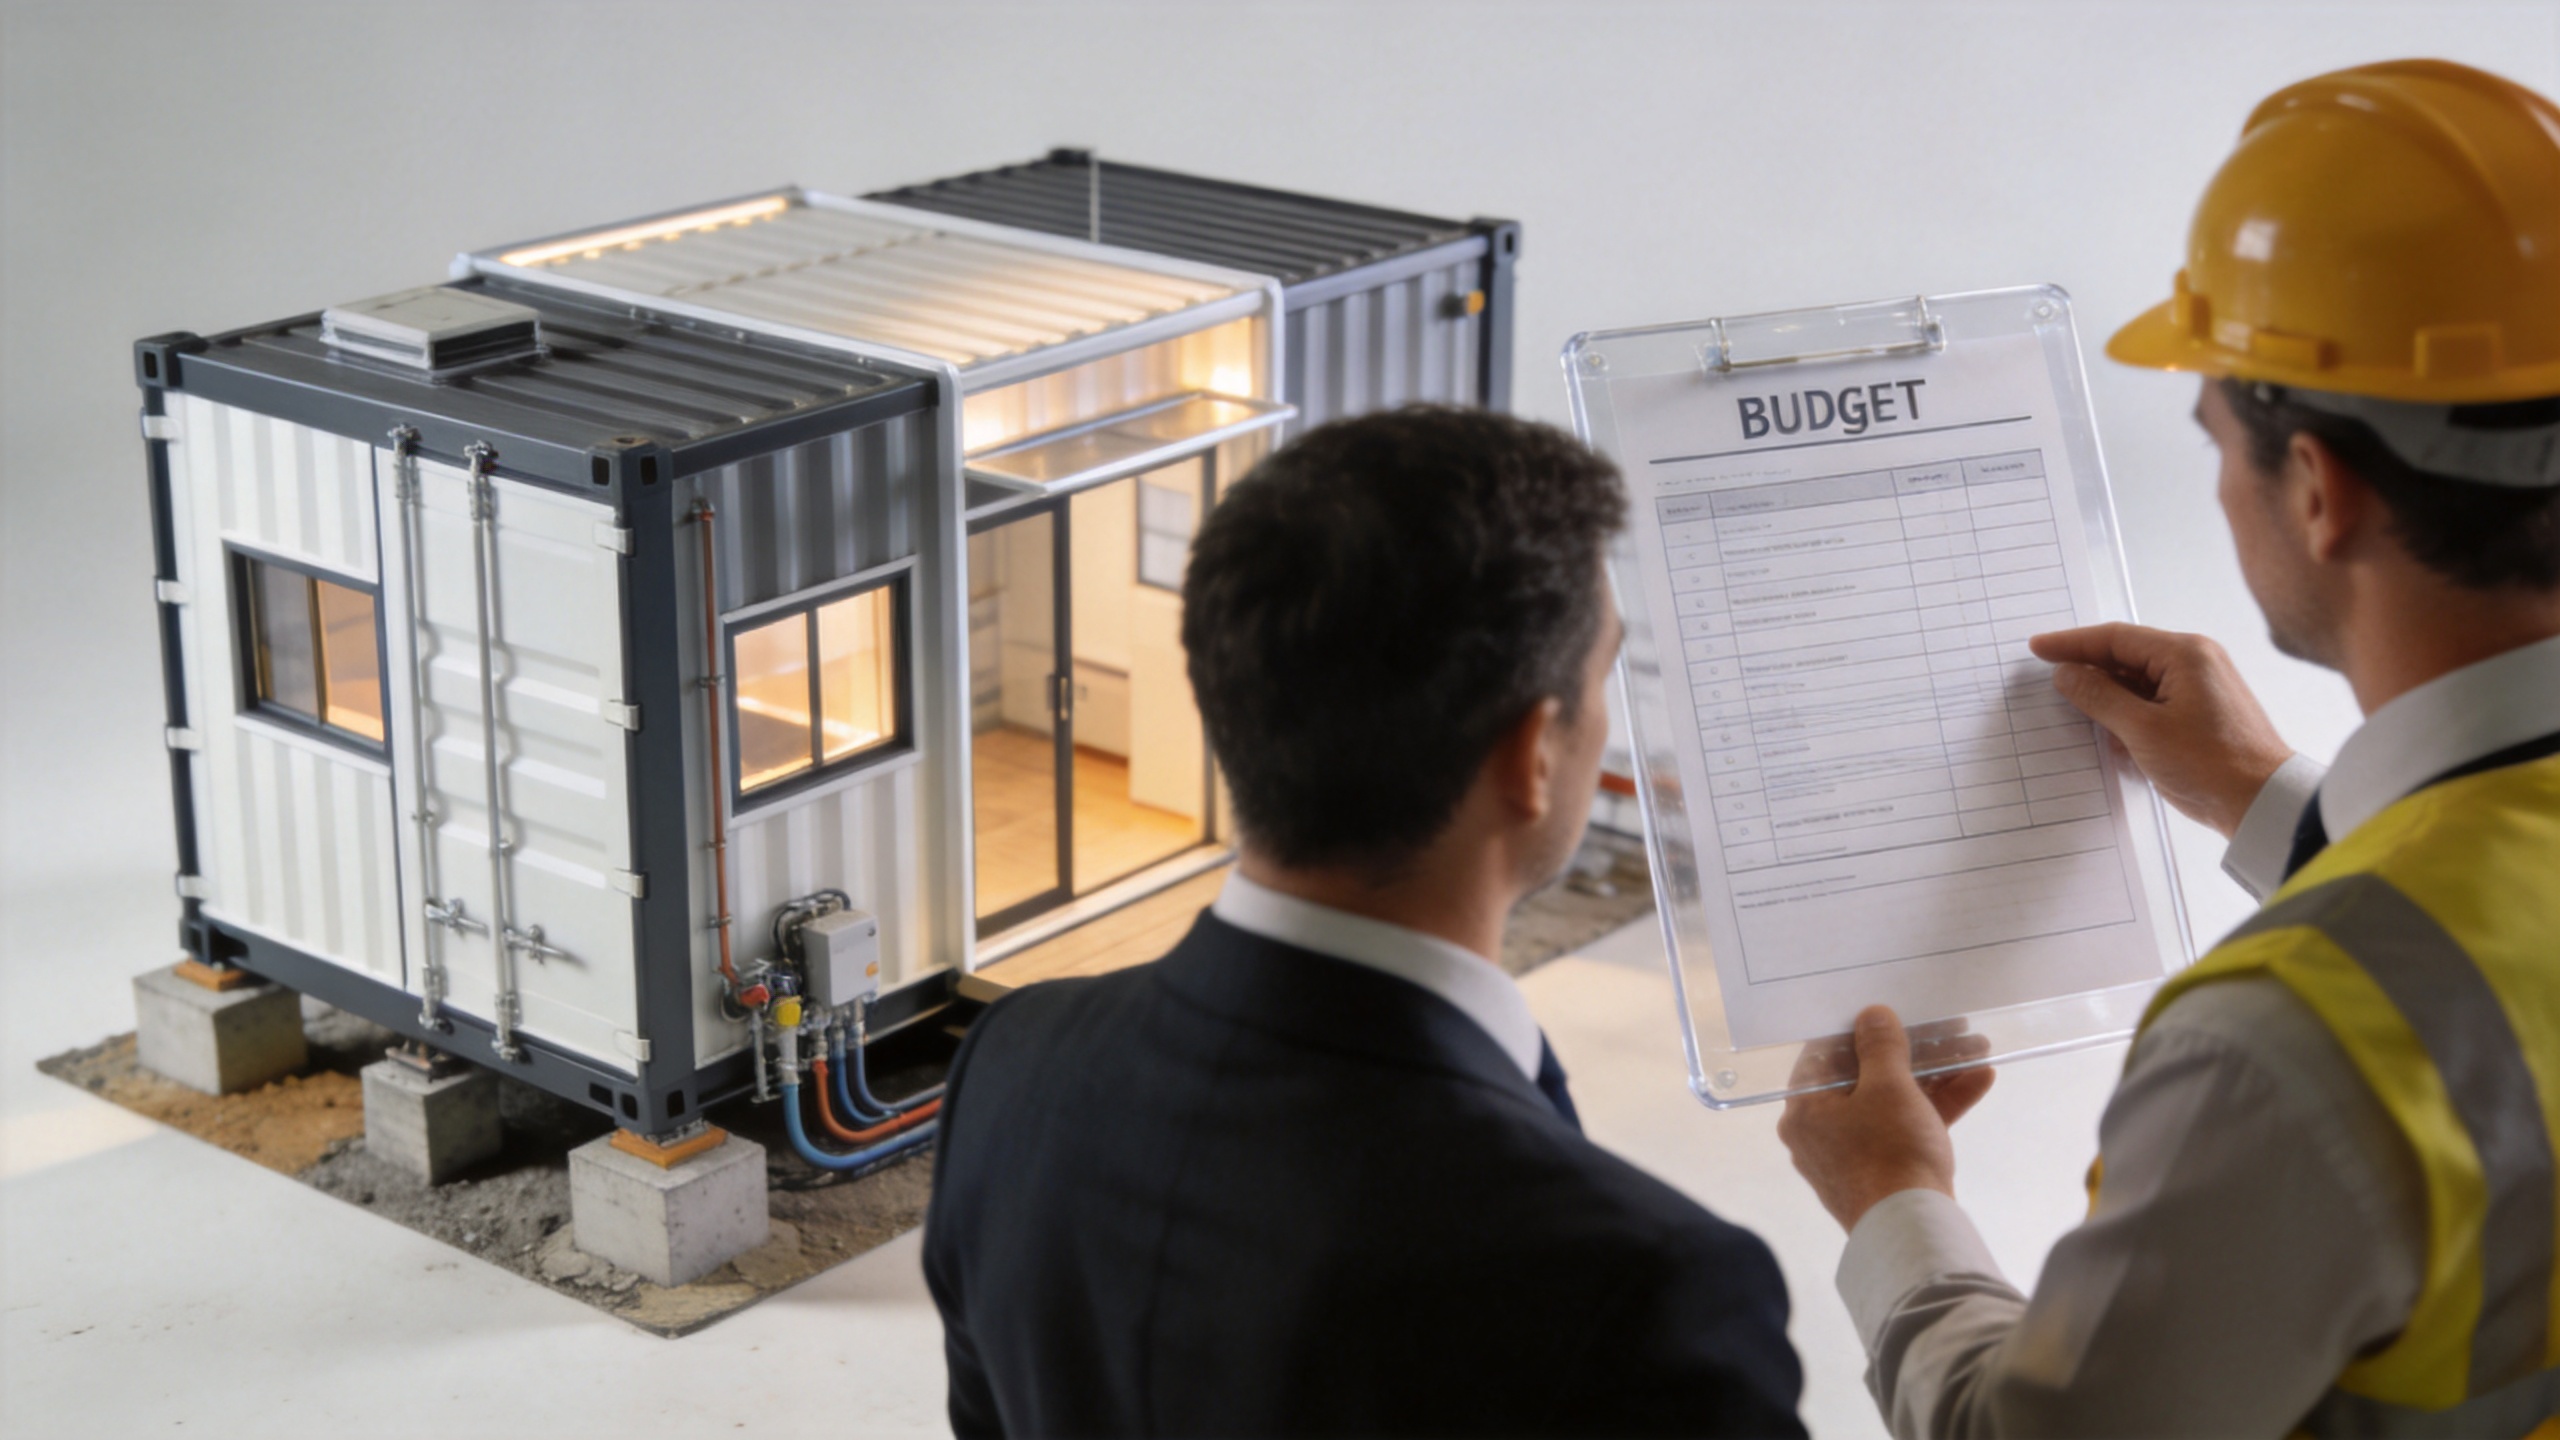
4. Site preparation and utilities belong in the same budget model
For a decision-stage buyer, site work deserves its own budget line. Grading, drainage, foundations or pads, anchoring, access roads, water supply, wastewater handling, electricity, and communications are separate from the house itself. Their cost depends heavily on soil, slope, climate, and the distance to existing services. A flat site with nearby connections has a different cost profile from a remote camp or a tourism site with new infrastructure.
This is where a factory-price comparison can become misleading. A well-specified unit still needs a stable, level base and compatible service connections and coordinated handover points. Ask the local contractor which scope must be complete before delivery, who supplies each connection material, and what inspections may be required. The answer helps you choose between an economical initial configuration and a higher-specification solution that reduces later field work.
5. Compliance, climate, and lifecycle choices affect the total cost
Local approvals and climate conditions can influence expandable container house cost factors before production starts. Depending on the destination and intended use, buyers may need to review structural, electrical, plumbing, fire-safety, energy, or occupancy requirements with a qualified local professional. Requirements vary by location, so they should be verified for the specific project rather than assumed from a supplier brochure.
Likewise, the lowest initial specification may not be the lowest lifecycle cost. In a cold, hot, coastal, or high-rainfall environment, insulation, sealing, ventilation, corrosion protection, and drainage details can affect comfort, upkeep, and downtime. A useful request for quotation describes the climate, occupancy, expected service life, and maintenance resources. That gives suppliers a basis for proposing a scope instead of guessing.
6. Use a quote comparison sheet before selecting a supplier
A clear comparison sheet converts expandable container house cost factors into a purchase decision. Put each quotation into the same columns rather than comparing totals alone:
| Budget area | What to verify | Buyer action |
|---|---|---|
| Unit scope | Size, materials, rooms, finishes, service provisions | Mark inclusions and exclusions line by line. |
| Logistics | Freight basis, delivery route, unloading equipment, destination charges | Confirm the route and site-access assumptions. |
| Site work | Base, drainage, anchoring, access, utility connections | Collect a local site contractor estimate. |
| Installation | Labor, tools, commissioning, travel, and schedule | Assign responsibility for each activity. |
| Long-term use | Climate measures, maintenance access, spare parts, operating requirements | Evaluate cost over the expected use period. |
For buyers assessing a larger layout, the confirmed product record for a 2 Floor Expandable Container House 40ft Galvanized Steel Frame 2 Bedroom Fully Furnished Prefab Home for Family Living Camp can be used as a discussion reference. Its final suitability, included scope, and destination requirements should be confirmed in the project quotation rather than inferred from the product title alone.
7. A practical budget sequence for expandable house projects
- Define occupancy, use period, location, climate, and delivery date.
- Freeze the must-have layout and service requirements before requesting quotes.
- Request an itemized factory scope and a separate logistics assumption sheet.
- Obtain local estimates for site preparation, utilities, permits, and installation support.
- Reserve a contingency for variables not yet confirmed, such as access changes or local authority requirements.
- Compare suppliers on the same scope, then confirm responsibilities in the contract.
A sound outcome is not necessarily the smallest starting figure; it is a budget that accurately reflects what your project needs to operate. By evaluating expandable container house cost factors across the unit, freight, site, installation, and lifecycle stages, buyers can ask better questions, avoid scope gaps, and select a configuration that fits the project rather than a generic price point.