EN

Expandable Container Houses for Family Living: Planning Essentials
An expandable modular home can make a compact site feel more useful after delivery, but a sound plan starts long before a unit is opened. Families need a layout, a site, utilities, climate protection, and a local approval path that work together. Treat the dwelling as part of a residential project rather than as a stand-alone purchase.
As a container-building technical adviser, I start with the conditions around an expandable container house for family living: who will use it, how long they will stay, what the climate demands, and which local services are available. That sequence produces clearer questions for suppliers and local trades.
Start with the family routine, not the floor plan image
Before comparing models, list the routines the home must support. Count regular occupants, overnight guests, work or school needs, cooking habits, storage, laundry, and privacy needs. A layout that looks open in a showroom may feel crowded when jackets, groceries, bedding, and everyday movement are added.
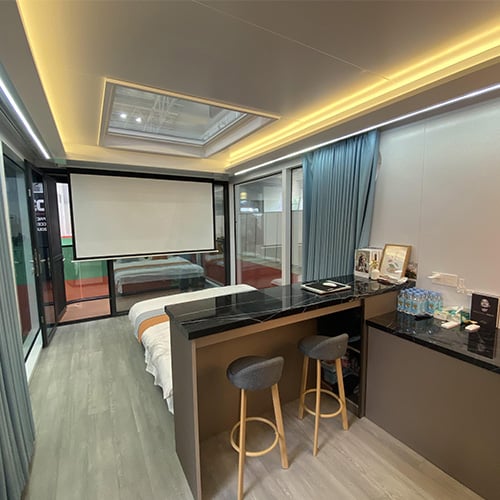
Map the house in zones: sleeping, bathing, cooking, dining, quiet work, and entry storage. In a smaller expandable unit, an open central room may work well when bedrooms and the bathroom can be closed off. Door swings, circulation between beds, and the location of utility equipment deserve a check before production begins.
- Identify the minimum number of sleeping spaces and bathrooms.
- Reserve a dry place for shoes, jackets, cleaning tools, and seasonal items.
- Check whether the expanded section creates usable furniture walls rather than only open floor area.
- Ask how future changes, such as a new child or a home workspace, could affect the layout.
Many buyers initially focus on the unit price. For an expandable container house for family living, site work, service connections, transport access, and interior fit-out can carry equal weight in the working budget.
Confirm the site and approval path first
Whether an expandable container house for family living can be used as a residence depends on local zoning, building rules, foundation expectations, utility requirements, and the intended duration of use. A permanent installation or connection to power, water, and sewer may require permits or professional drawings. Confirm the applicable rules with the relevant local authority before placing an order.
Walk the site with the delivery and installation route in mind. Measure access openings, turning space, slopes, overhead obstructions, drainage direction, and the final crane or truck position. The delivery path for an expandable container house for family living is a practical constraint, not an afterthought.
Also decide what belongs in the factory scope and what belongs on site. A clear responsibility list should cover the foundation, anchoring approach, electrical connection, water supply, wastewater, grading, steps or ramps, and inspections. It reduces confusion when several contractors contribute to one expandable container house for family living project.
Plan the foundation, services, and expansion sequence together
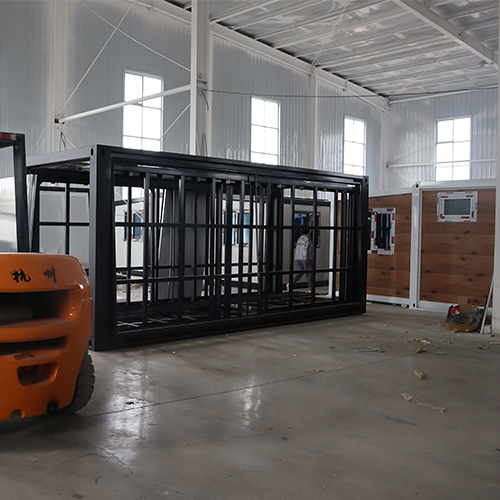
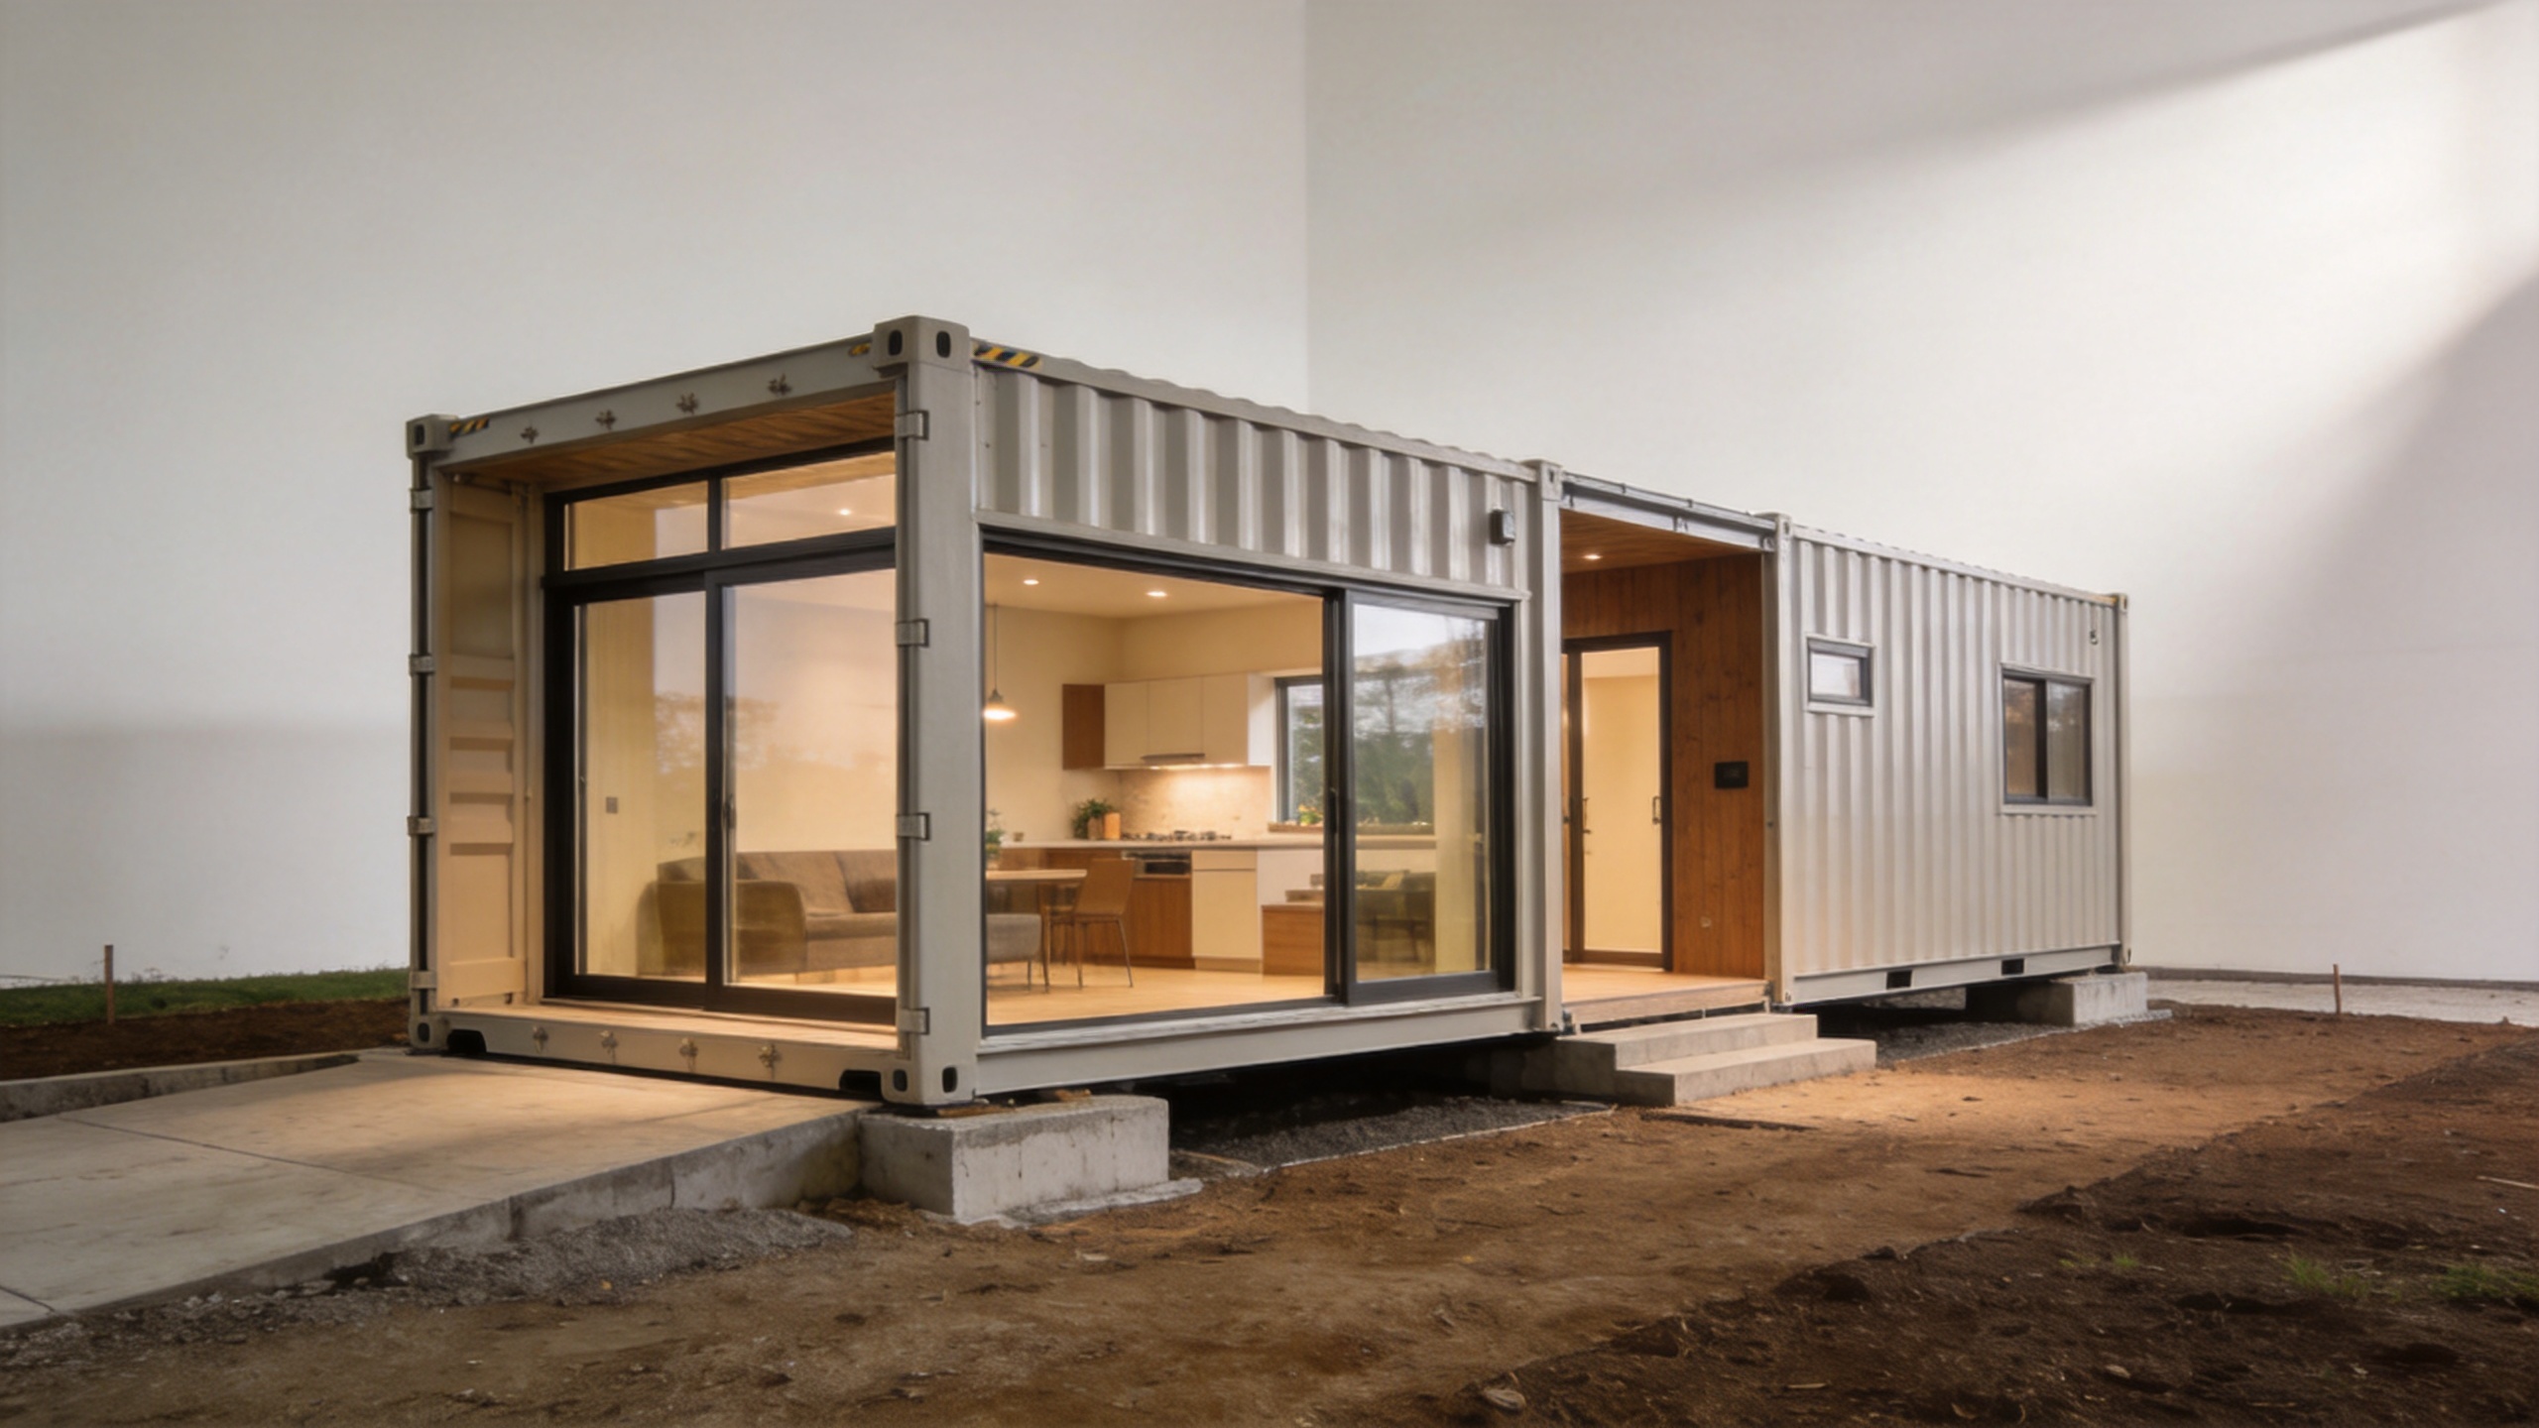
An expandable container house for family living needs a level, engineered support solution appropriate to the soil, climate, local rules, and selected unit. Do not assume one foundation format suits every site. The manufacturer can explain connection points on the unit, while a qualified local professional can assess ground conditions and local requirements.
Place water, drainage, electrical, communications, and HVAC routes so they remain accessible after the wings are opened. For each expandable container house for family living, confirm where the main service entries are located, which connections are factory-prepared, and which are completed after installation. This is especially important where freezing temperatures, heavy rain, or difficult access affect the service design.
Expansion changes the footprint after arrival. Mark the opened footprint on the ground, including roof runoff, exterior doors, windows, stairs, and maintenance clearances. That simple exercise often reveals whether the chosen expandable container house for family living fits the actual parcel as comfortably as it fits the brochure drawing.
Design for comfort in the local climate
For year-round use, the dwelling should be planned as a complete building envelope. Walls, roof, floor, windows, doors, junctions, insulation, air sealing, moisture management, and ventilation interact. Insulation alone does not answer every comfort question.
Ask for the proposed wall, roof, floor, window, and door assemblies; then have them reviewed against the project climate and local energy rules. In cold or mixed climates, details around metal framing and junctions deserve particular attention because surface temperatures and condensation risk depend on the whole assembly. In hot or humid locations, shading, solar gain, drainage, and ventilation strategy also matter.
A tighter enclosure needs intentional fresh-air planning. Kitchen and bathroom exhaust, whole-house ventilation where required, and access for maintenance should be discussed alongside insulation. The aim is a comfortable indoor environment, not merely a fast setup.
Compare supplier scope with a written checklist
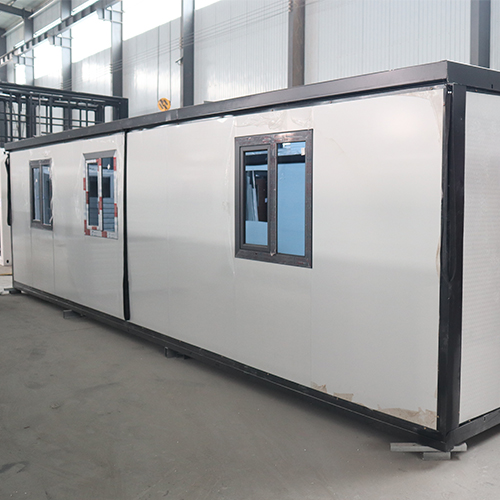
When comparing a family-oriented expandable unit, request a written specification rather than relying only on renderings. It should identify dimensions before and after expansion, room layout, structural frame description, wall and roof build-up, finishes, electrical items, plumbing items, windows and doors, and exclusions.
One reference point is ZYC's 2 Floor Expandable Container House 40ft Galvanized Steel Frame 2 Bedroom Fully Furnished Prefab Home for Family Living Camp. Use a product page like this to frame questions about layout and scope; confirm the final configuration, local suitability, and project documents with the supplier.
| Planning item | Question to resolve |
|---|---|
| Household needs | Does the expanded plan support sleeping, storage, cooking, and privacy? |
| Site readiness | Can the unit be delivered, opened, supported, and serviced on this parcel? |
| Compliance | Which local approvals, drawings, and inspections apply? |
| Comfort | Are envelope and ventilation decisions appropriate to the climate? |
| Project scope | Which tasks are factory supplied and which are handled locally? |
Use a staged decision process
An expandable container house for family living is easier to evaluate in stages: validate the site, define the family brief, check approvals, compare technical scope, then finalize finishes and furnishings. This order avoids selecting a unit whose dimensions or service layout conflict with the project conditions.
For a family-oriented expandable container house for family living, the useful question is not simply whether it opens quickly. Ask whether the completed home can support daily life safely, comfortably, and within the responsibilities defined for the project. With the site, envelope, utilities, and layout aligned early, buyers can move from a visual concept to a more workable residential plan.