EN
EN
Hotels with Sleeping Pods: How to Build a Pod Hotel with Prefab Container Cabins
From the developer's perspective, hotels with sleeping pods represent one of the more compelling hospitality opportunities of the past decade. The global capsule hotel market was valued at approximately USD 262.9 million in 2024 and is projected to reach around USD 432.5 million by 2034, growing at a compound annual rate of roughly 8.9%. That trajectory reflects real demand, not speculative growth. If you're evaluating whether to enter this space, the smarter question isn't just "where do pod hotels work?" but "how do I build one without burning through capital on overbuilt infrastructure?"
Before you pick a plot or contact an architect, it's worth settling a more fundamental question: what kind of hotels with sleeping pods actually generate returns? The resort glampsite model, or the urban capsule inn model? The answer shapes every construction and procurement decision that follows.
Why Prefab Container Cabins Are the Right Building Block
Most developers who've built hotels with sleeping pods from scratch report the same pivot: they initially focused on aesthetics — the futuristic look, the mood lighting — then discovered that insulation performance and plumbing layout were the conditions that actually mattered. Prefab container-based space capsule cabins address both concerns better than site-built pods.
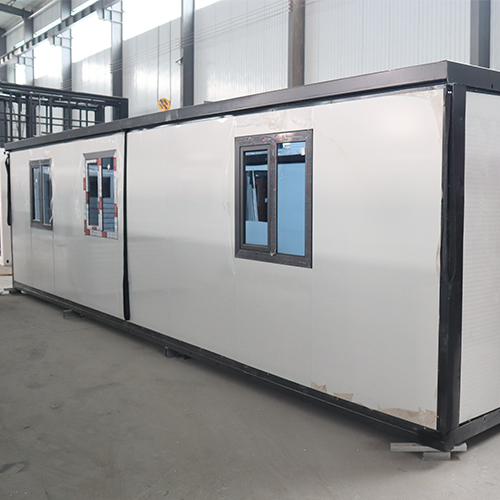
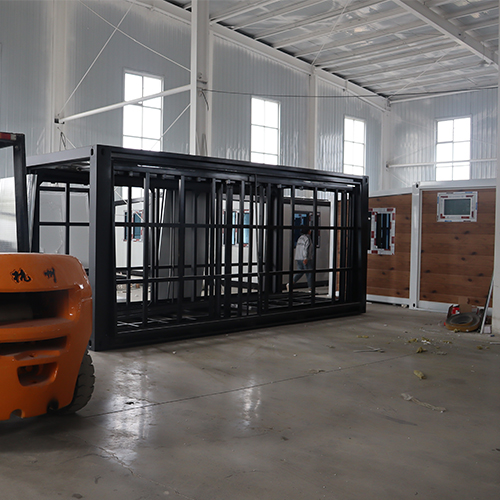
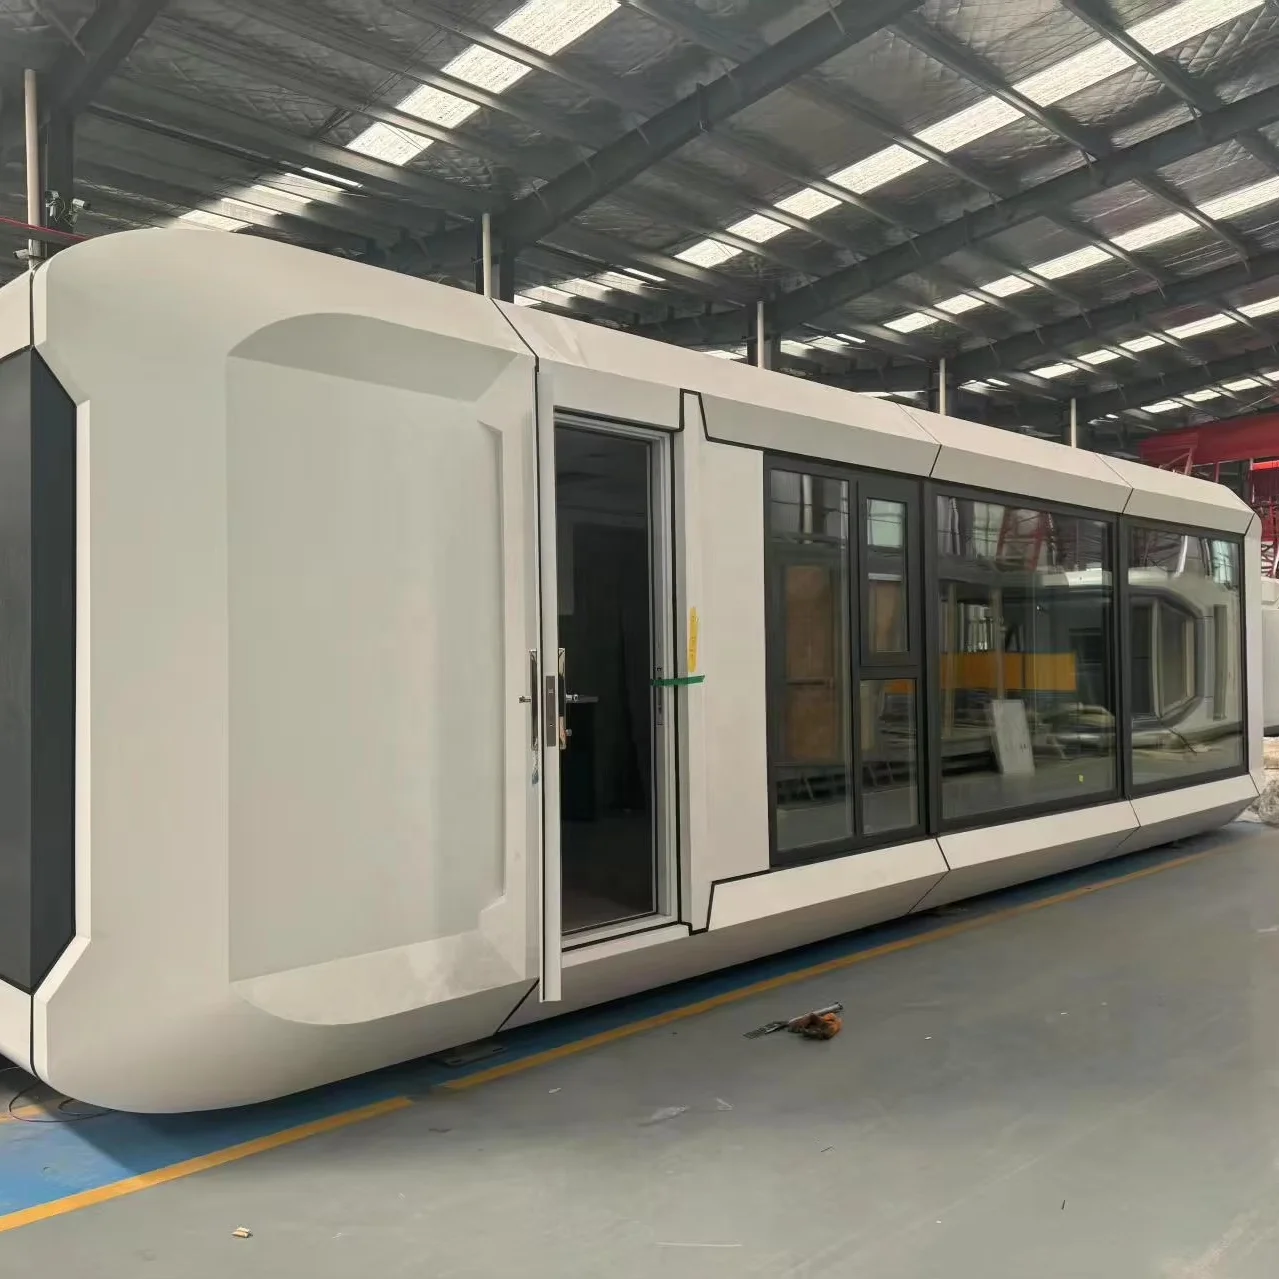
Factory-prefabricated cabins arrive with electrical conduits and plumbing pathways already embedded, reducing on-site labor complexity significantly. Each unit is structurally self-contained, so site preparation focuses on foundation leveling rather than structural framing. Developers on a tight construction timeline feel this most when the alternative is waiting months for custom woodwork or concrete formwork.
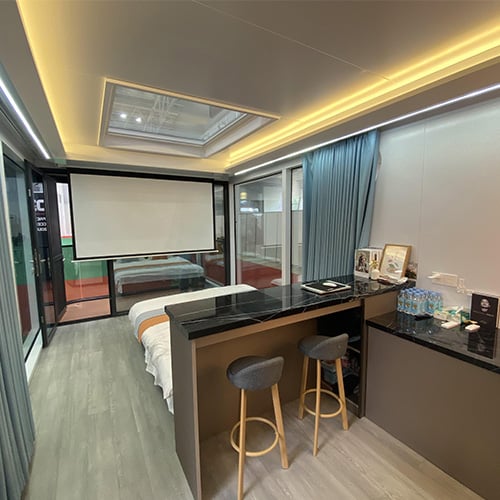
ZYC's prefab space capsule cabin hotel units offer a compact footprint designed specifically for sleeping pod configurations, with optional independent bathroom fittings, air conditioning pre-routing, and exterior finish customization to match your brand aesthetic. For larger-scale resort applications or multi-cabin configurations, the 40ft steel prefabricated container cabin provides more interior volume while retaining the modular deployment advantages.
Selecting Your Sleeping Pod Units: Size, Layout, and Configuration
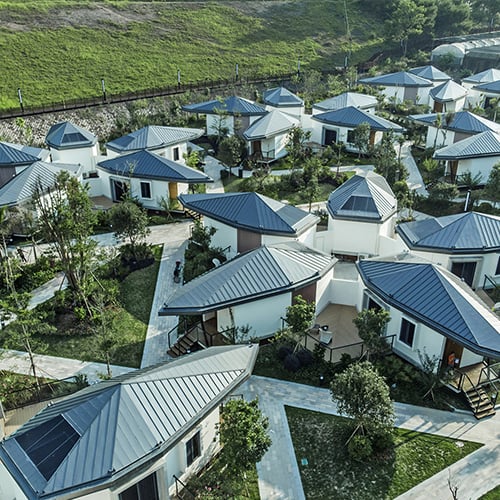
Hotels with sleeping pods typically operate in one of two spatial configurations: stacked capsule rows (urban hostel style) or individual standalone cabins spread across a site (resort style). Prefab container-based solutions are primarily suited to the standalone or semi-modular layout. They're too large for traditional stacked capsule rows but well-matched for single-unit or clustered pod arrangements.
When evaluating pod specifications, prioritize the following in order:
- Thermal insulation rating: Sleeping pods collect guest complaints fast when summer heat absorption through metal roofs is underestimated. Specify insulation thickness by climate zone, not by default factory standard.
- Bathroom inclusion vs. shared facilities: Independent wet rooms increase per-unit cost and complexity but command higher nightly rates. For 20-pod properties with tight budgets, centralized shared bathrooms (1 per every 6–8 pods) often deliver better ROI.
- Electrical and smart lock pre-routing: Retrofitting smart access systems after delivery adds cost. Request factory-level conduit pre-installation for keypad or card reader integration.
- Exterior finish options: Both resort and urban capsule inn operators benefit from brand-consistent exterior finishes. Factory paint and logo application is substantially cheaper than on-site painting.
Site Layout Planning for Pod Hotel Development
The space between pod units is where most first-time pod hotel developers underestimate complexity. Before finalizing any unit count, your layout plan needs to account for:
- Emergency egress corridors (minimum width requirements vary by jurisdiction)
- Service access routes for maintenance equipment
- Drainage gradients between units — a detail that becomes expensive to fix post-installation
- Pathway lighting and landscaping integration
A resort-format pod hotel typically needs 60–100 square meters of total site area per pod unit (including surrounding outdoor space), while an urban capsule inn configuration can achieve higher density. Modular container cabins with adjustable support feet accommodate light terrain irregularities, but significant slope differences require site grading prior to delivery. Budget for this separately.
Infrastructure Essentials: Shared Amenities That Drive Occupancy
Hotels with sleeping pods live or die on shared infrastructure quality. Guests accept a compact sleeping space in exchange for well-maintained common areas. For a 20–30 pod property, plan for the following dedicated structures:
- Shared bathroom block: Minimum 1 shower and 1 toilet per 6–8 pod guests; add 20% capacity buffer for peak periods.
- Reception and luggage storage: A small prefab container unit works well here. Plan for 24-hour access management, ideally with smart lock integration to allow self-check-in.
- Dining or communal kitchen area: Not mandatory for short-stay urban properties, but critical for resort-format hotels with sleeping pods where guests stay 2–4 nights.
- Outdoor seating and communal zones: Covered canopies or deck structures between pod clusters significantly improve guest satisfaction scores.
Budget Estimation: What Pod Hotel Construction Actually Costs
Most project teams allocate heavily toward pod procurement and underestimate site preparation, utility connection, and shared infrastructure. This pattern recurs across hospitality construction projects. A more realistic cost framework for a 20-pod property:
| Cost Component | Estimated Range (USD) |
|---|---|
| Prefab pod cabin units (20 units × $9,000–$35,000) | $180,000 – $700,000 |
| Site preparation, foundation, and drainage | $30,000 – $80,000 |
| Utilities (water, power, sewage connection) | $20,000 – $60,000 |
| Shared infrastructure (bathrooms, reception, dining) | $40,000 – $120,000 |
| Landscaping, access paths, lighting | $15,000 – $40,000 |
| Permitting, compliance, and professional fees | $10,000 – $50,000 |
On the revenue side, US pod hotels typically price from $103 to $207 per night per pod. A 20-pod property at 65% average occupancy and $130 average nightly rate generates roughly $615,000 in annual revenue, positioning most builds at a 2–4 year payback horizon depending on financing structure and market.
Two Models: Resort Pod Hotel vs. Urban Capsule Inn
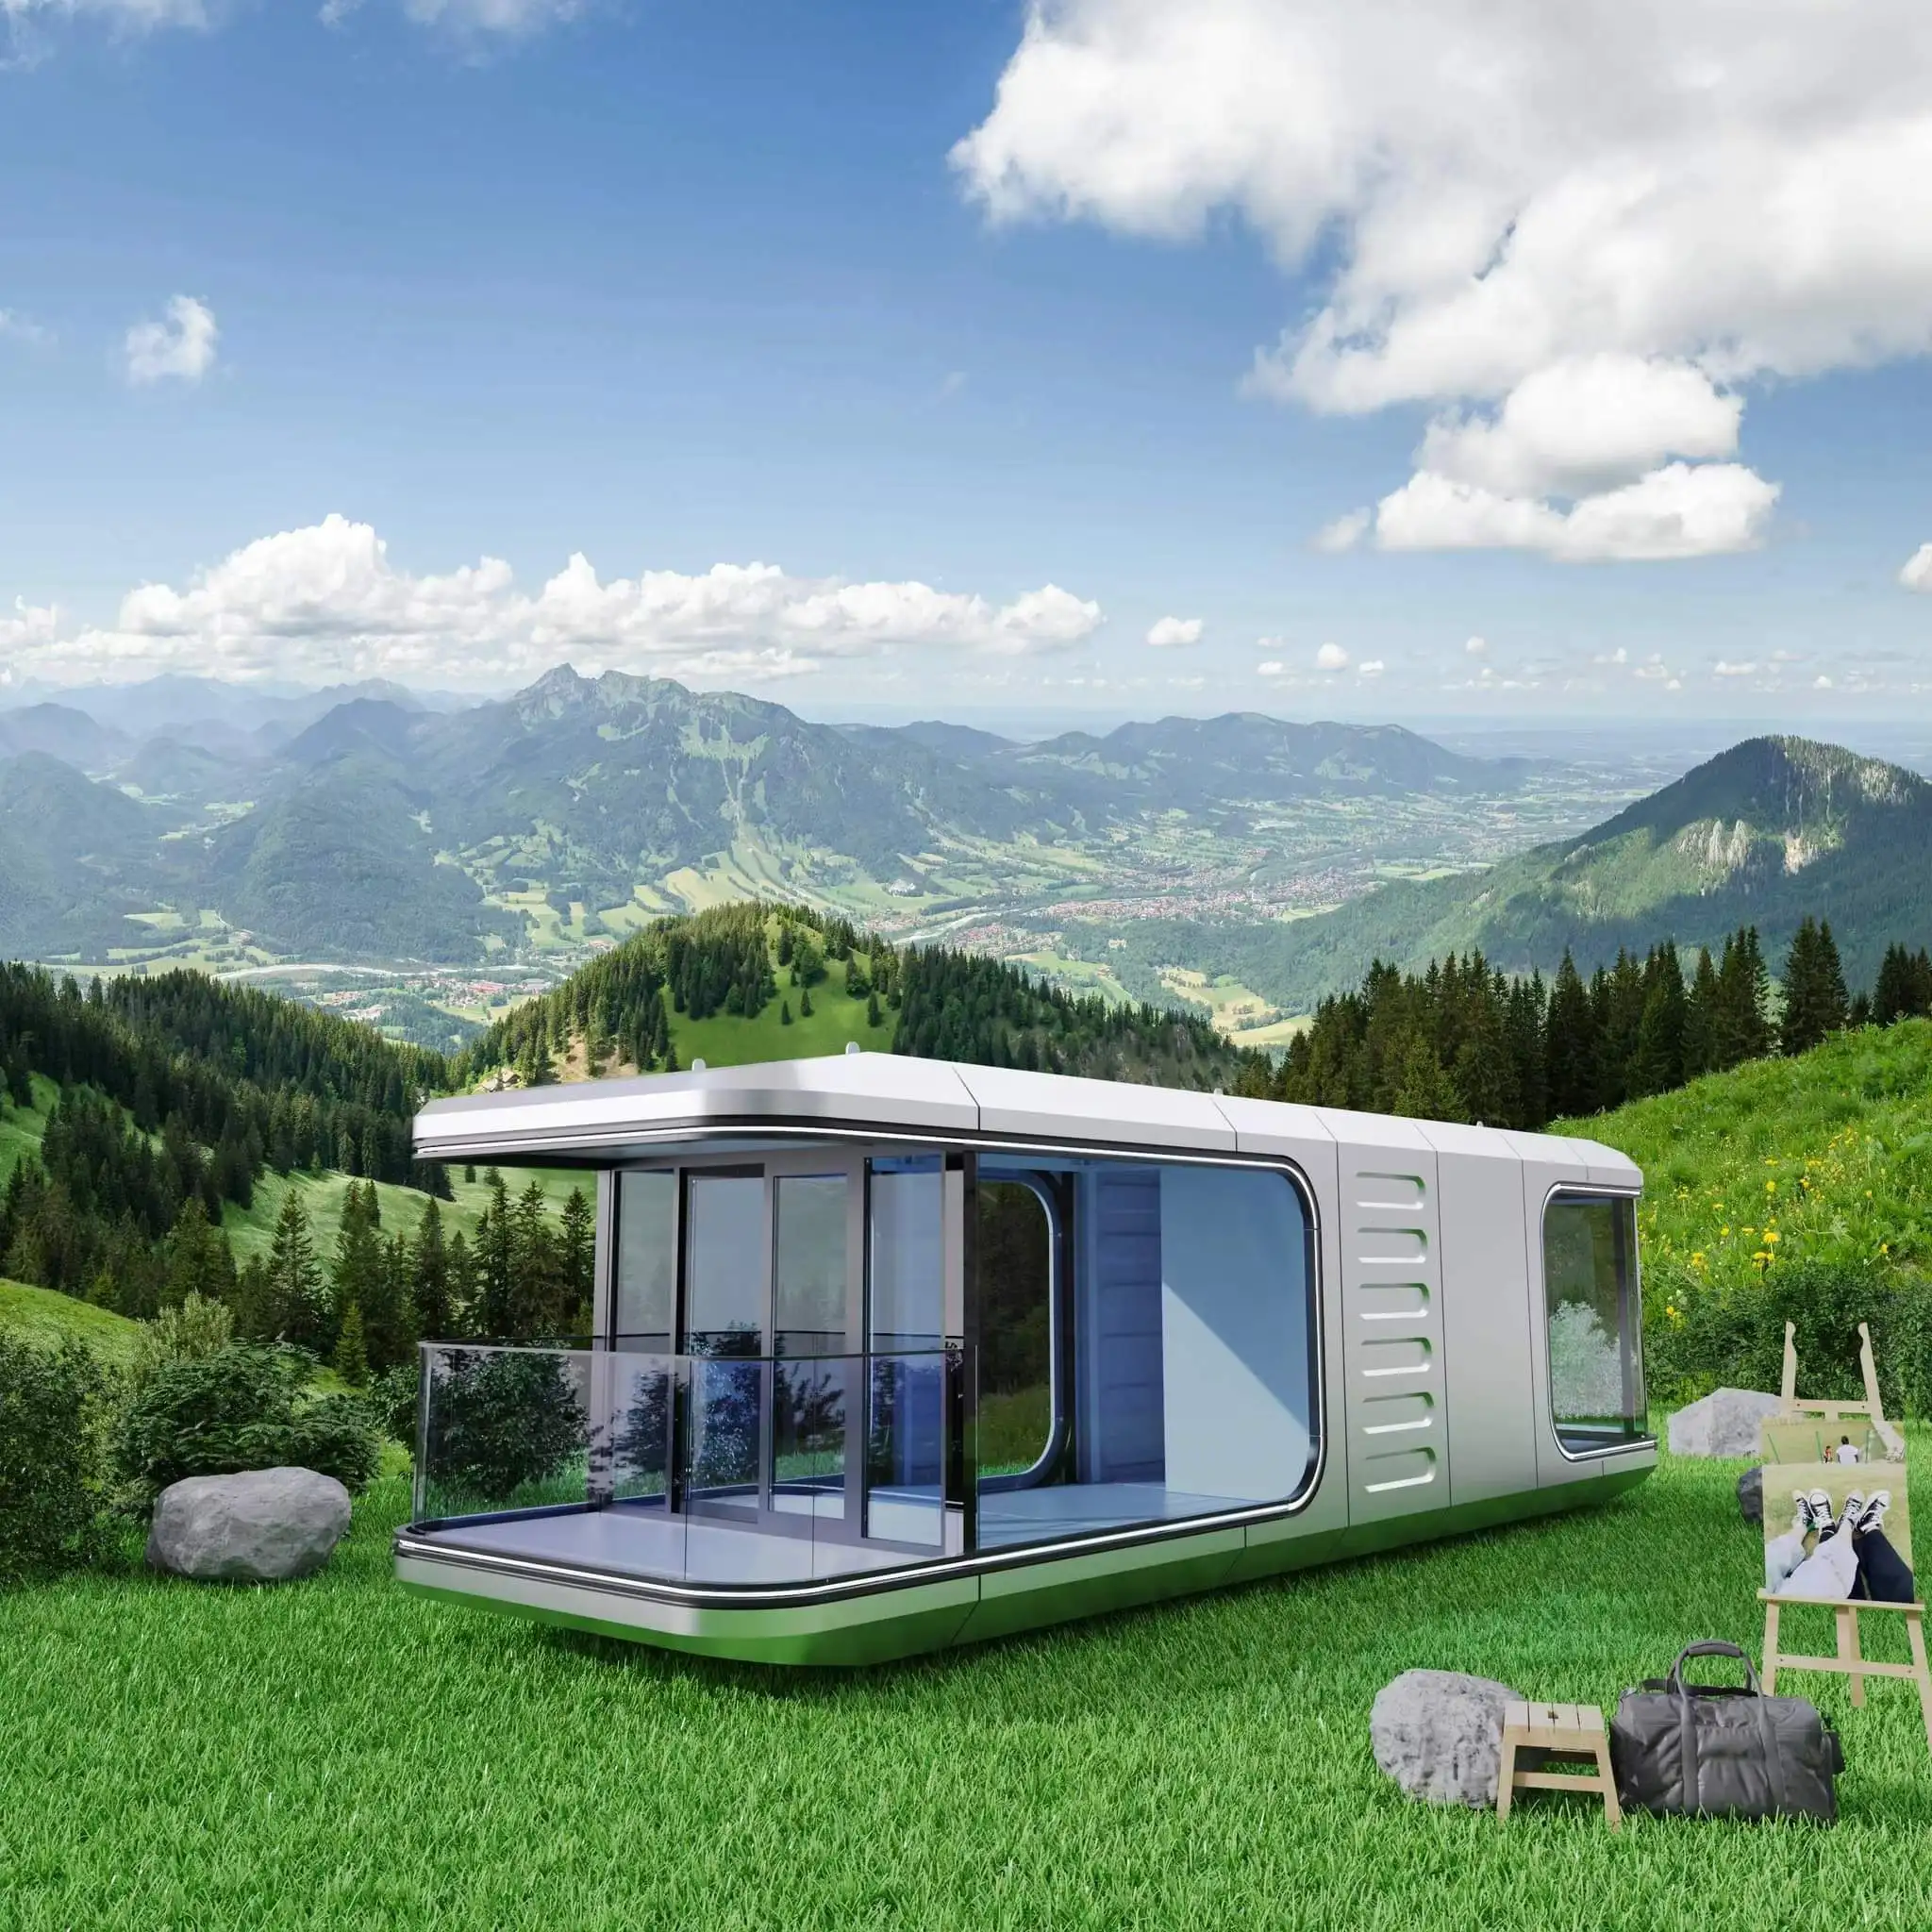
Consider two scenarios: a mountainside glamping destination vs. an urban district location where budget travelers prefer capsule inn-style properties. How different are the build decisions?
For resort-format hotels with sleeping pods, standalone container cabin units spaced across a natural landscape outperform stacked configurations. Privacy, outdoor access, and scenic views justify higher nightly rates. Infrastructure investment in shared dining, outdoor lounge areas, and natural surroundings is essential. Container cabins with high-end exterior finishes and integrated smart access systems work well here.
For urban capsule inn applications, density and operational efficiency matter most. Shared bathroom blocks, 24-hour self-check-in, and minimal staffing models keep operating costs low. Pod unit cost and per-unit ROI calculation drives procurement decisions. The urban model tolerates lower per-pod premium but compensates through higher occupancy rates year-round.
Both models benefit from prefab container solutions: factory completion reduces on-site installation time, anti-corrosion coatings extend outdoor lifespan, and modular layouts allow phased expansion without full-site reconstruction. ZYC's product line covers both models, from compact high-finish capsule units suited to urban deployments to larger steel-frame prefab cabins designed for resort configurations.
Preparing for Operations: The Steps Before Opening
Many pod hotel developers treat local permitting as a final checklist item. In practice, this is where projects stall. Building permits for hotels with sleeping pods vary significantly: in some jurisdictions container-based structures qualify as temporary accommodations (simpler permits), while others require full commercial hospitality licensing. Engage a local planning consultant before finalizing site selection, not after construction begins.
Other pre-opening priorities include completing staff training for emergency response procedures, stress-testing shared bathroom infrastructure under simulated peak loads, and verifying that smart lock systems function correctly under your site's connectivity conditions. If you're operating a remote resort format, off-grid solar plus storage configuration for the pod units is worth confirming from the supplier before delivery.
The market for hotels with sleeping pods is growing. The infrastructure to build one at a realistic cost, with fast on-site assembly and durable long-term performance, is accessible through factory-prefabricated container cabin systems. The decision isn't whether the model works, but which variant fits your market, site, and capital structure.