EN
EN

Prebuilt Homes Explained: What Buyers Need to Know Before Purchasing
When buyers start exploring prebuilt homes for the first time, many picture a clean, linear process: place an order, receive a finished structure, move in. After working with international buyers sourcing pre fabricated houses for construction camps, resort developments, and commercial use, what becomes clear is that the process is more nuanced, and more manageable, once you know what each stage actually involves.
What Is a Prebuilt Home?
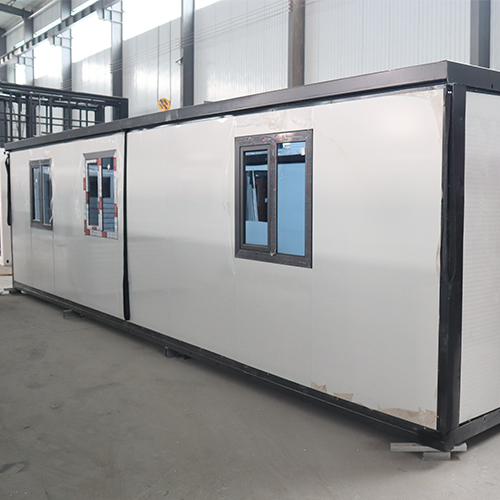
A prebuilt home is any residential or modular structure that is built partially or fully in a factory setting before being transported to its final site. The category covers a broad range of products: modular panel homes, manufactured homes, and prefab container houses built from purpose-built or modified steel container frames.
Unlike traditional stick-built construction, prebuilt homes use controlled factory environments to assemble structural elements—walls, floors, roof panels, or complete room modules—before the unit ever leaves the manufacturing facility. This distinction reshapes every part of the buying process, from pricing to delivery logistics.
How Are Prebuilt Homes Actually Built?
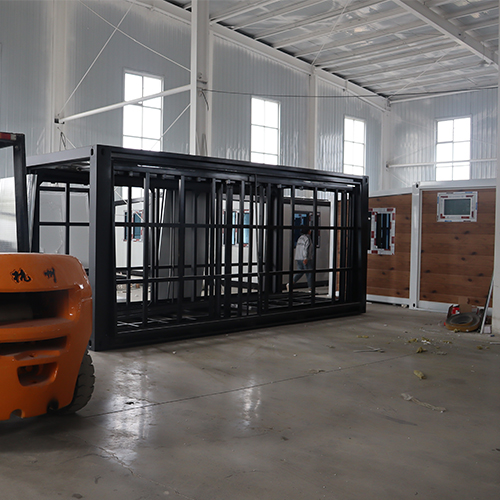
Factory production for prebuilt homes follows a structured sequence. Steel framing is cut, welded, and assembled to specification. Panels are insulated, fitted with electrical conduit runs and plumbing, and surface-treated—all before shipment. For prefab container houses in particular, this means most of the structural work can be inspected and signed off at the factory, rather than relying entirely on on-site supervision in a remote location.
Climate-controlled conditions eliminate weather variability from the build schedule. Production timelines are predictable: factory build time typically runs 4 to 12 weeks depending on unit configuration, customization level, and current production queue. That kind of schedule consistency is what factory production brings to the table—something traditional site builds rarely offer.

Factory-Built vs. Site-Built: How They Compare
The most common question from first-time buyers is how prebuilt structures compare with conventional site construction. The answer depends on the project type, but several patterns hold across most use cases.
| Factor | Prebuilt Homes | Site-Built Construction |
|---|---|---|
| Build environment | Climate-controlled factory | Exposed to weather conditions |
| Production schedule | Parallel with site preparation | Sequential after site is ready |
| Quality consistency | Standardized factory checkpoints | Depends on on-site supervision |
| Build timeline | 4–12 weeks factory + 2–4 weeks install | Varies, often 6–18+ months |
| Change flexibility | Design finalized before production | Changes possible mid-build |
One advantage that often goes unnoticed: while the factory is building your home, site preparation can proceed in parallel. That overlap shortens the overall project calendar compared to sequential construction—a practical benefit when project timelines are tight.
From Factory to Your Site: The Delivery and Installation Process
Once production is complete, prebuilt homes are transported by flatbed truck or as standard shipping containers. The logistics stage is where many first-time buyers encounter their first unexpected cost. Delivery expenses are real: depending on distance, route accessibility, and unit dimensions, logistics typically add anywhere from $3,000 to $12,000 or more to the total project budget.
Upon arrival, prefab container houses and modular units generally require a crane or forklift for final placement. Installation itself—foundation anchoring, utility connections, sealing, and any remaining interior finishing—takes an additional 2 to 4 weeks in most cases.
Fast delivery does not mean immediate move-in. Even units marketed as "ready-made" or "fully furnished" require proper foundation anchoring, on-site electrical connection, and inspection sign-off before occupancy. Buyers who underestimate this stage often find their projects running over schedule and over budget on the back end—one of the most common patterns in international prefab procurement.
What Does a Prebuilt Home Actually Cost?
Pricing for pre fabricated houses varies considerably based on size, material specification, and feature level. As a general reference, modular home base units typically start at $50 to $100 per square foot before site preparation and installation. The full delivered and installed cost is consistently higher once you factor in all downstream project expenses.
Three cost items that buyers frequently underestimate:
- Site preparation and foundation: Leveling, grading, and laying a proper foundation is not included in most factory unit quotes. Depending on your site and location, this alone can run into thousands of dollars.
- Delivery and logistics: Distance from the manufacturer to your site directly affects transport cost. Cross-border shipments and remote-site deliveries involve additional coordination and clearance steps.
- Local permitting and compliance: Zoning requirements, building codes, and import regulations vary by country and region. These obligations fall on the buyer, regardless of where the unit was manufactured.
The unit price is where your budget starts, not where it ends. Planning for the full lifecycle—foundation, transport, installation, and compliance—gives you a far more accurate picture before committing to a purchase.
What First-Time Buyers Often Get Wrong
Buyers new to the prebuilt home market tend to run into the same set of assumptions:
- "Quick production means quick completion." A 4-week factory build does not account for shipping transit, customs clearance, site preparation, or installation. Realistic timelines from order to move-in typically run 3 to 6 months, depending on the project complexity and destination.
- "A competitive unit price means a competitive total cost." The factory quote covers the structure. Every project has real downstream costs—transport, foundation, utilities, and local compliance—that can add 30–60% or more to the base unit price.
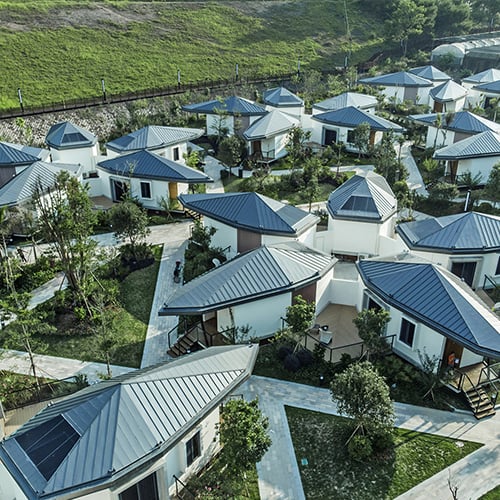
- "Site preparation is straightforward." Underestimating foundation work is one of the most common sources of budget overruns in prefab projects. For multi-unit installations—construction camps, resort clusters, or industrial facilities—ground conditions and access infrastructure require genuine assessment before an order is placed.
Choosing the Right Prebuilt Home for Your Project
Whether you're sourcing for a construction site camp, a commercial cabin resort, a family living unit, or a flexible workspace, the right prebuilt home depends on how the unit will be used, how long it needs to last, and whether the site allows for future expansion.
Expandable prefab container houses—units designed to fold out and increase floor area after delivery—are a practical option for buyers who need efficient shipping without sacrificing interior space. Folding container homes offer structural flexibility and faster setup, particularly suited to sites where access is limited and ground footprint matters.
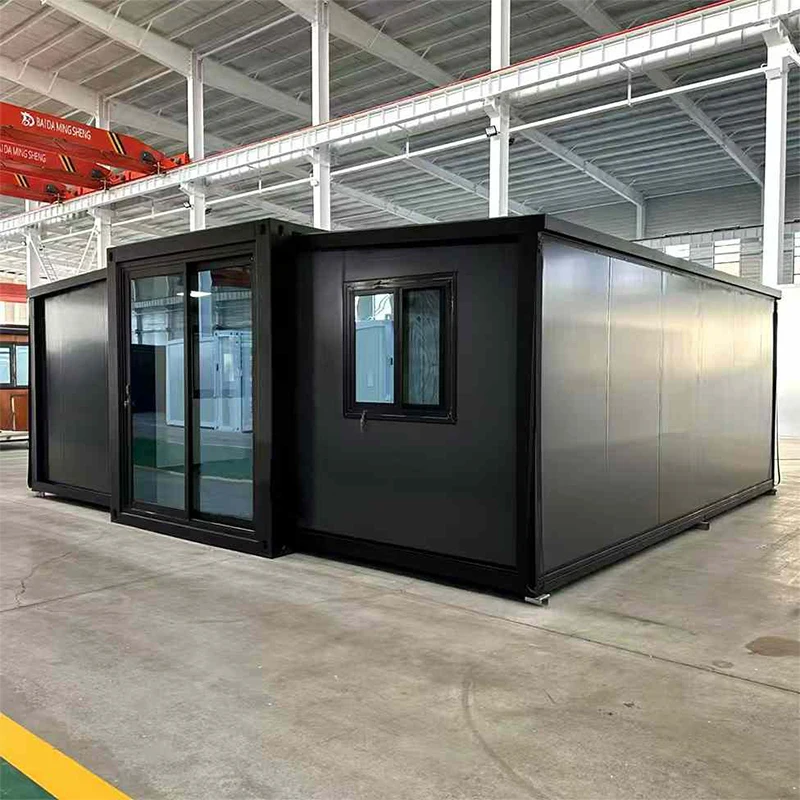
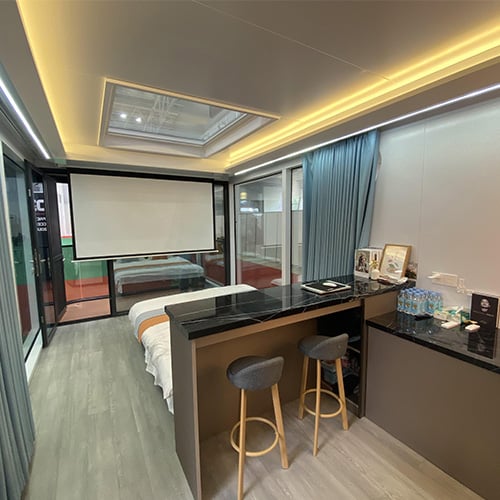
Buyers who want a concrete reference point can look at units like a 2-floor expandable container house with galvanized steel framing and full furnishings or a ready-made folding prefab container home provides a concrete reference point for what factory production, material specification, and delivery logistics actually involve for a real procurement decision.