EN
EN

What Are Shipping Container Homes? A Complete Beginner's Guide
The first time most people encounter the phrase shipping container homes, the reaction is usually the same: a raised eyebrow and a quiet "wait, like the big metal boxes on cargo ships?" Yes — exactly those. And over the past decade, they have quietly become one of the more interesting options in alternative housing, not just for adventurous homeowners, but for contractors, resort developers, and humanitarian organizations worldwide.
So what is actually going on with shipping container homes, and why are they attracting so much attention? This guide breaks it down from the basics, without the hype.
What Is a Shipping Container Home?
A shipping container home is a structure built from or around standard ISO shipping containers — the same corrugated steel boxes used to transport goods across oceans. These containers are inherently structural: they are designed to stack six units high while bearing tens of thousands of kilograms, which makes them a surprisingly solid foundation for construction.
The core appeal is not complexity. It is the combination of a factory-built steel shell with fast on-site assembly. Unlike most traditional construction, the main structural unit arrives pre-made. Builders modify it — adding insulation, windows, doors, plumbing, and electrical systems — and the result is what most people now call a container house. The global container homes market was valued at approximately $65–72 billion in 2024 and is projected to reach $90–128 billion by 2030–2034, with a compound annual growth rate of around 6–8.5%. That scale suggests this is no longer a fringe movement.
Main Types of Shipping Container Homes
What surprises most beginners: "shipping container home" is a broad category, not a single product. Designs vary considerably depending on how and where the unit will be used.
Expandable Container Houses
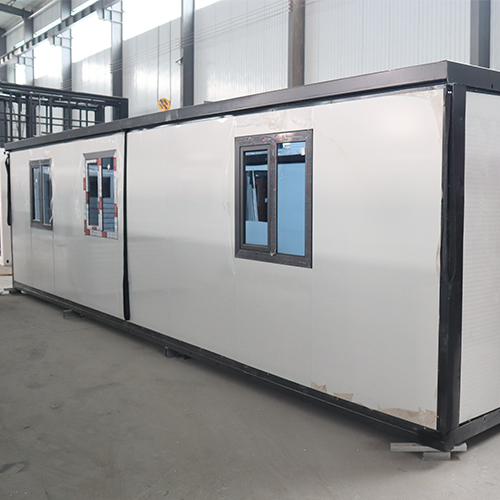
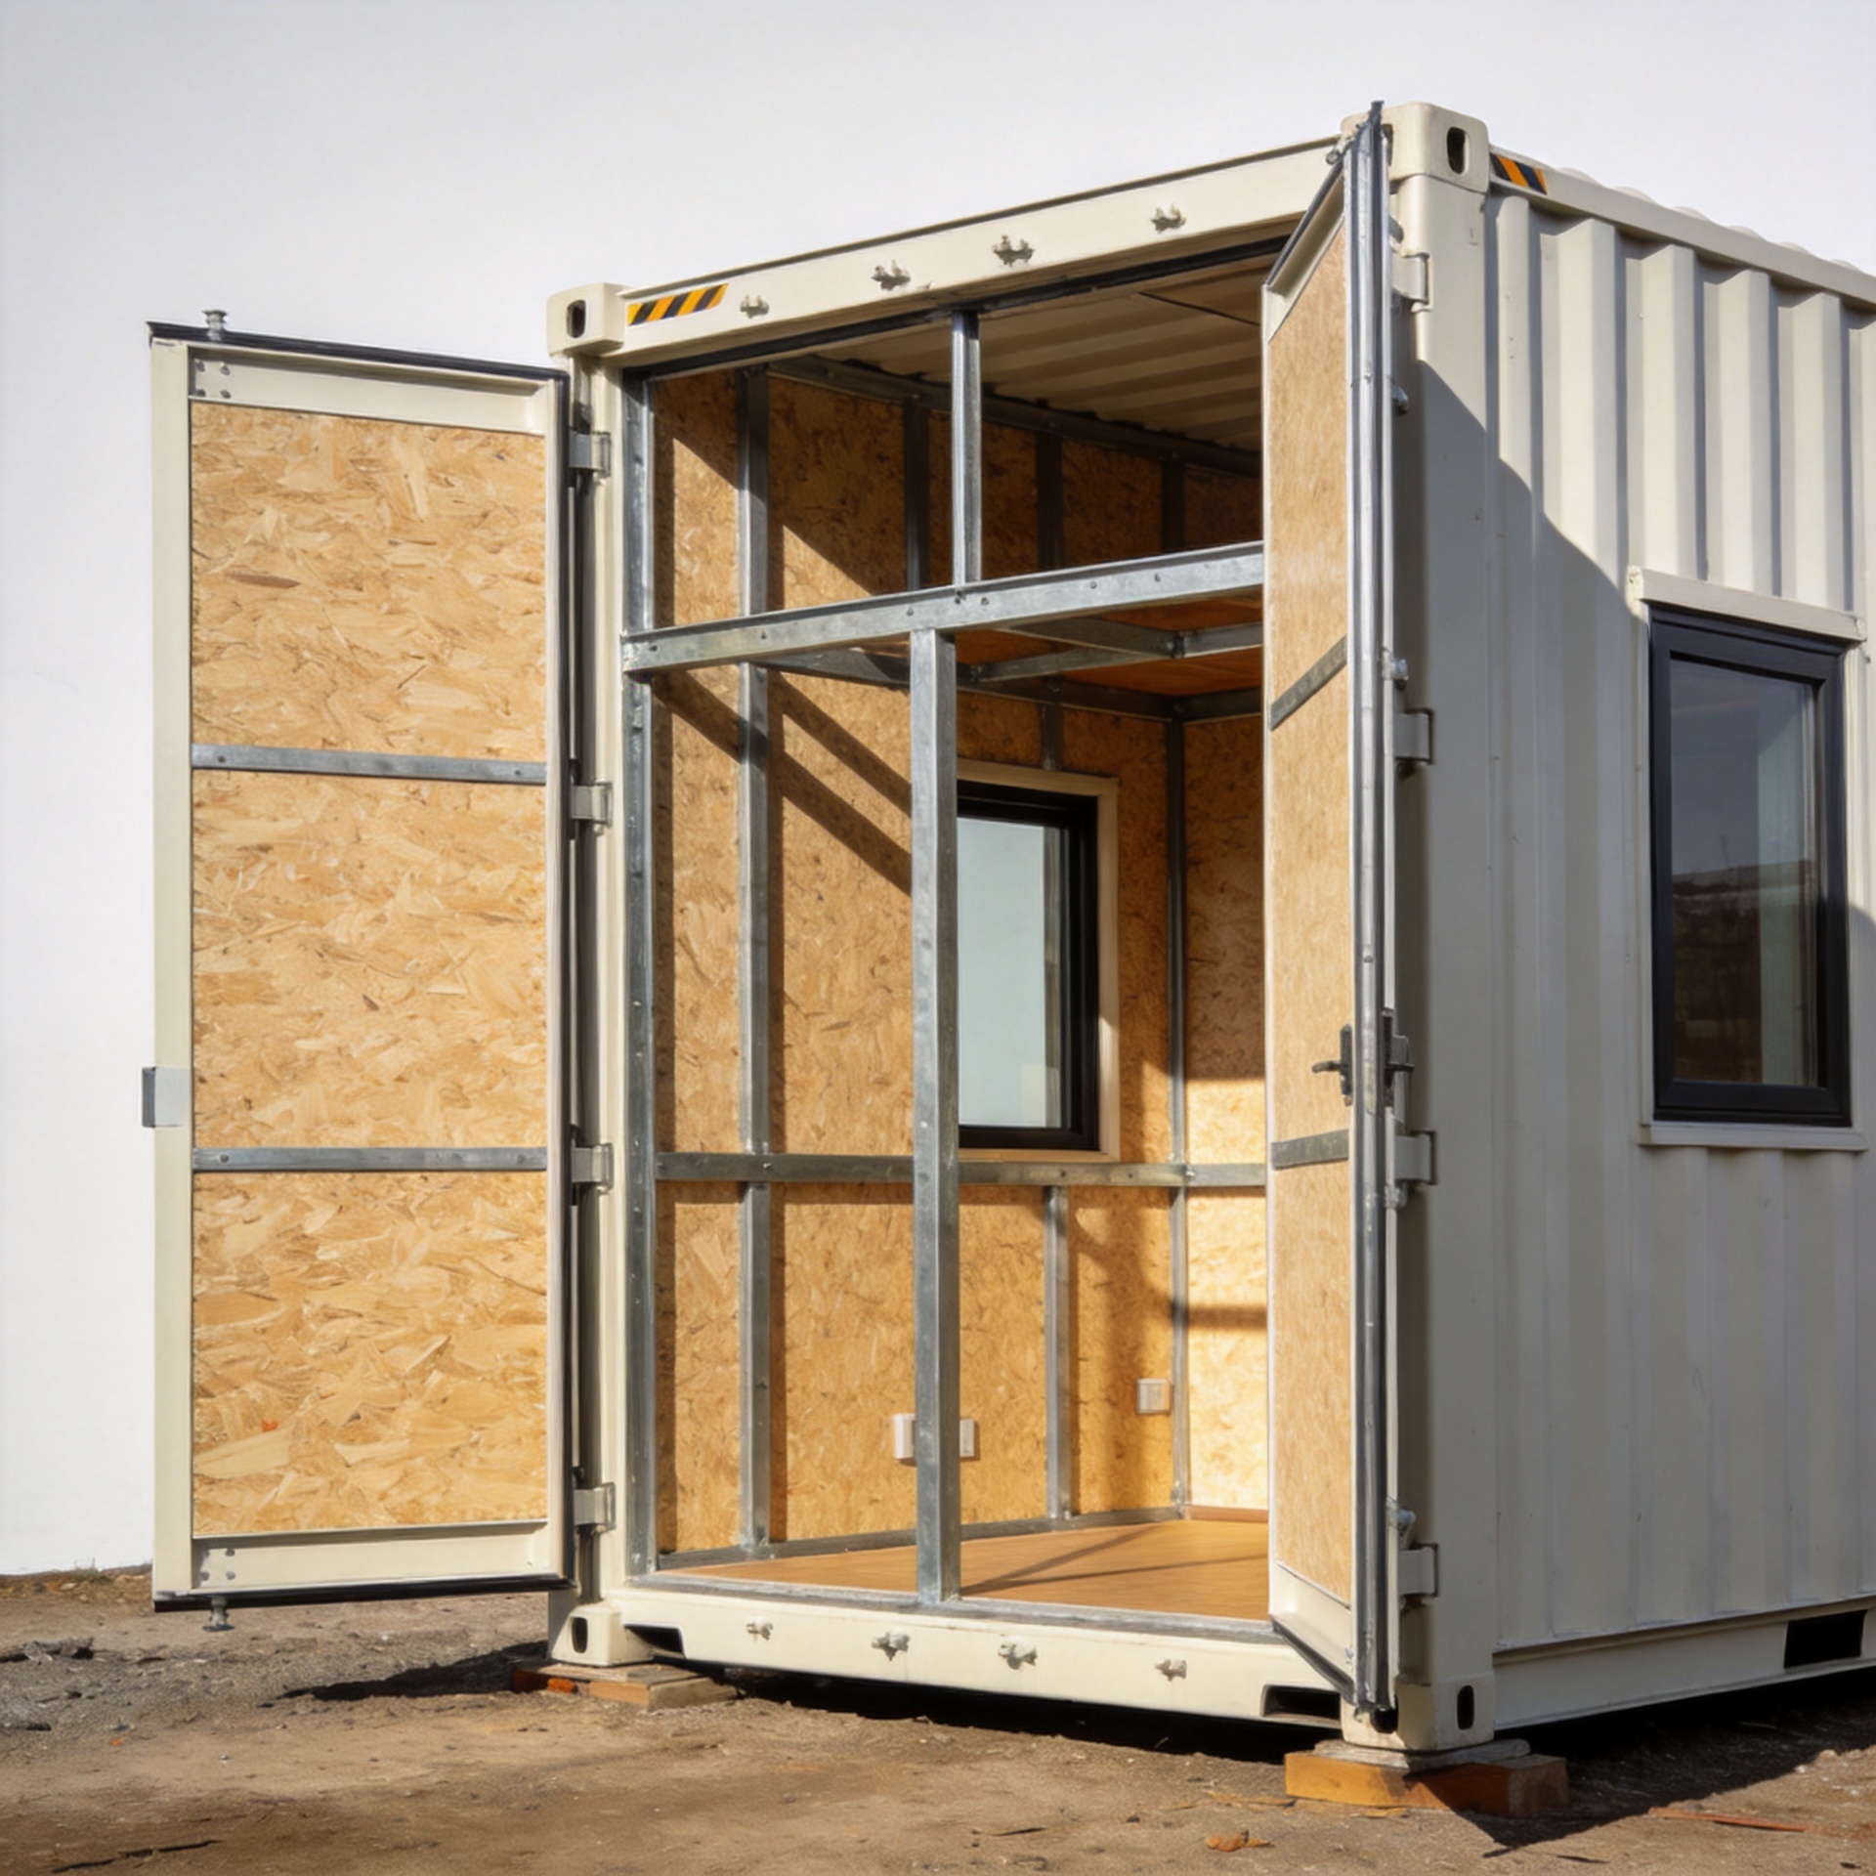
Expandable containers are pre-fitted with folding side extensions that unfold on-site to roughly double the interior floor area. A standard unit might expand from 15 m² to around 30 m² in a matter of hours, without crane equipment or specialized crews. These are widely used for residential, tourism accommodation, and site office applications where speed of deployment matters most.
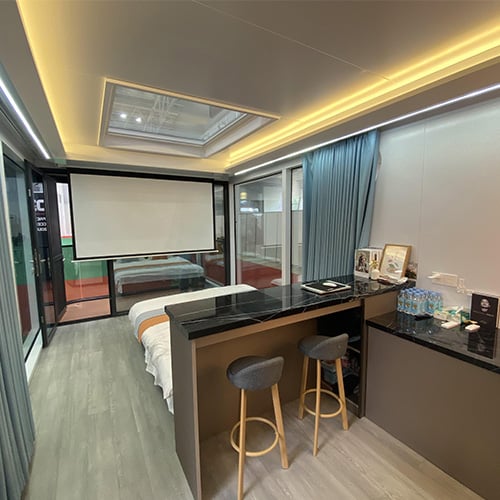
As an example, ZYC's 20ft & 40ft Expandable Container House is a 3-bedroom prefabricated unit built with sandwich panel walls and a steel frame, deployable without permanent foundation work.
Folding Container Houses
Folding containers are engineered to collapse flat for transport, reducing shipping volume significantly compared to fully assembled units. They are particularly practical for buyers who need to move structures between project sites — a mining camp that wraps up in one region and redeploys in another, for example. Setup typically involves raising the walls and securing them in place, rather than assembling separate components from scratch.
Flat-Pack Container Houses
Flat-pack models ship as pre-cut steel and panel components assembled on-site. The trade-off for lower shipping costs is a longer assembly time and a need for skilled labor. These are common in regions where importing fully assembled units is cost-prohibitive or logistically difficult.
How Shipping Container Homes Are Constructed
Worth understanding before focusing on aesthetics: the structural logic of a shipping container home is meaningfully different from conventional construction, and that difference affects what you can realistically expect from it.
Standard ISO shipping containers come in 20ft and 40ft configurations. A 20ft container provides roughly 150 square feet of interior space (about 14 m²), while a 40ft container gives around 300 square feet (28 m²). Those are the raw dimensions before any structural modifications.
Modern prebuilt homes derived from container architecture typically enhance the steel shell with several key upgrades:
- Sandwich panel walls — rigid insulation bonded between two structural panels, dramatically improving thermal and acoustic performance compared to bare steel alone
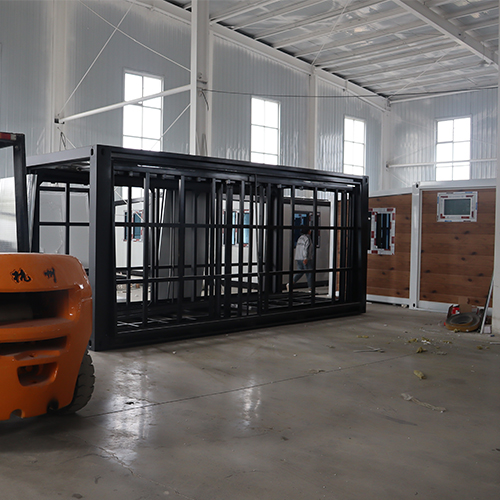
- Galvanized steel framing — corrosion-resistant structural elements suited for multi-story builds and harsh climates
- Pre-installed MEP rough-ins — electrical conduit, plumbing lines, and HVAC mounting points fitted at the factory before the unit ships
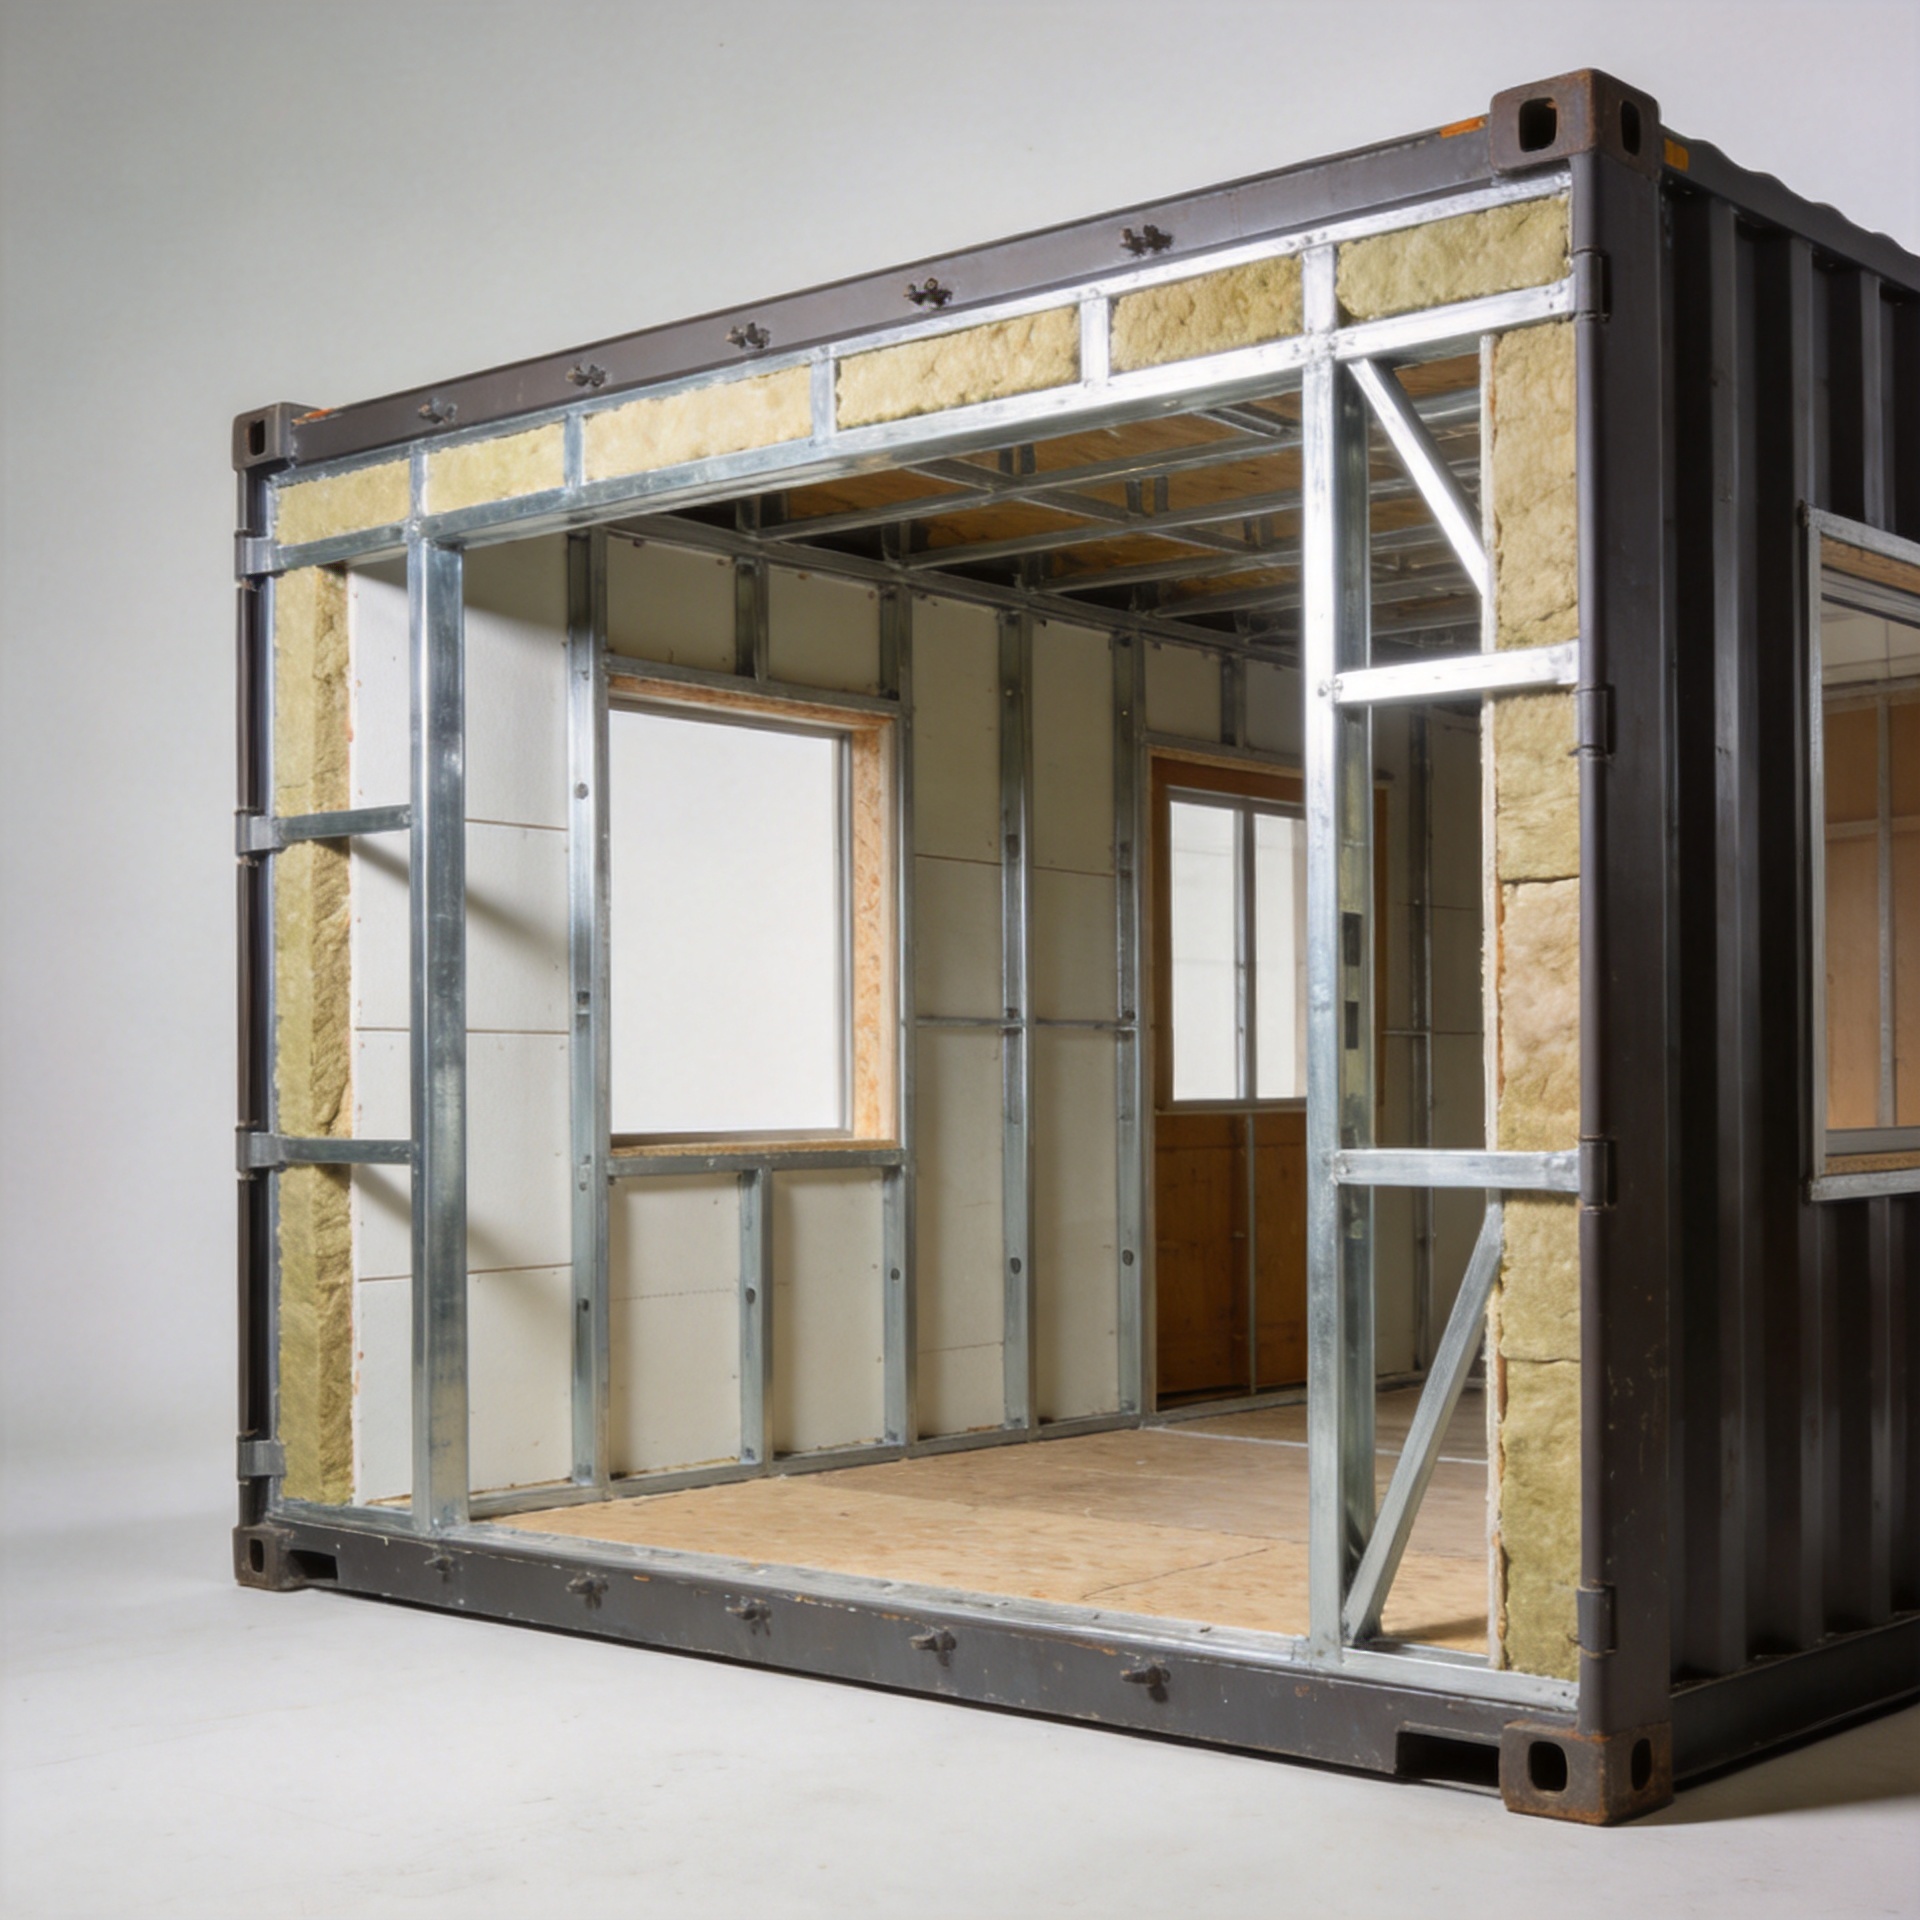
A two-story configuration — such as ZYC's 2 Floor Expandable Container House built on a 40ft galvanized steel frame — illustrates how far the category has moved from raw box conversion. Units at this level arrive furnished and ready for connection to site utilities.
A common point that trips up early buyers: the box itself is not the product quality story. Bare steel without proper insulation performs poorly in extreme temperatures. Most buyers focus on dimensions and price per square foot, and only later realize that the insulation specification is where the real performance difference between suppliers shows up.
What Are Shipping Container Homes Used For?
The range of applications is wider than most people expect at first. Beyond private residential use, shipping container homes are regularly deployed in:
- Construction site camps — temporary worker dormitories and site offices that can be relocated when a project moves to a new location
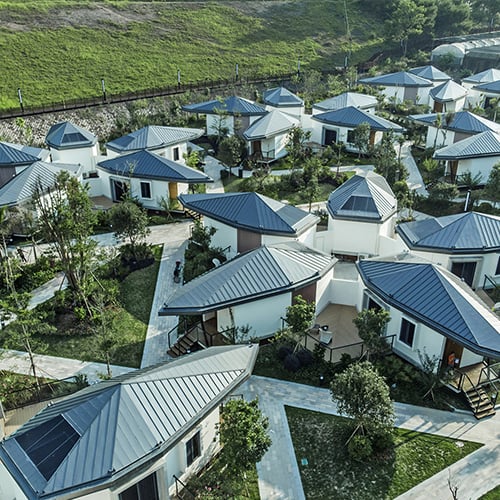
- Tourism and resort development — glamping accommodations, eco-lodge units, and boutique resort cabins, particularly in areas where conventional hotel construction timelines are impractical
- Emergency and disaster relief — rapid deployment of habitable units in the aftermath of floods or earthquakes, where structural durability and logistics simplicity are critical
- Commercial retail — pop-up stores, food-and-beverage outlets, and branded installations at markets, events, and pedestrian zones
- Permanent residential — single-family homes, backyard additions, and affordable housing projects
Factory-controlled build quality and fast, low-equipment on-site deployment tie these use cases together. In most of these scenarios, the practical alternative is conventional construction, which takes longer, requires more on-site skilled labor, and generates significantly more waste during the build phase.
Shipping Container Homes vs. Traditional Buildings
Most first-time buyers approach this as a price question — and that framing usually needs adjusting. The first question is usually about price: "Is a container house actually cheaper?" That is genuinely the wrong starting point.
The more useful comparison looks at the full project picture — timeline, logistics, relocatability, and what the structure actually needs to do. Shipping container homes typically have clear advantages in:
- Speed — factory production runs in parallel with site preparation; on-site assembly is measured in days or weeks rather than months
- Relocatability — many configurations can be disassembled, containerized, and moved to a new site, which is not an option with poured concrete
- Scalability — adding units to an existing container-based facility is generally simpler than extending a conventional structure
Where traditional construction holds its ground: markets with building codes that have not yet adapted to modular structures, or projects requiring significant below-grade work like basements or deep foundations. Local regulations vary considerably — and checking code compliance in your target jurisdiction before committing is genuinely important, not just a formality.
As a rough cost reference, basic container home setups can start from around $20,000–$50,000 for smaller configurations. Larger, fully furnished multi-room units are priced considerably higher. The actual cost depends heavily on specifications, customization level, and destination logistics — not just the unit price listed by a supplier.
Key Questions for First-Time Buyers
If you are encountering shipping container homes for the first time and working out whether they make sense for your project, a few questions worth clarifying early on:
- Is the use case temporary, semi-permanent, or permanent? This has a major impact on insulation requirements and foundation specifications.
- What is the climate at the deployment site? Thermal performance in extreme heat or cold requires specific insulation configurations, and not all products are built the same way.
- Do local building permits cover modular or prefabricated structures? In some jurisdictions this is straightforward; in others it requires extra steps.
- What is the realistic total project budget, including transport to site, foundation preparation, and utility connections?
Shipping container homes are a category with a genuinely wide range of products and quality levels. The same way "prebuilt homes" can mean anything from a budget flat-pack to a fully engineered modular unit, the container home market rewards buyers who understand what they are specifying before they start comparing prices.